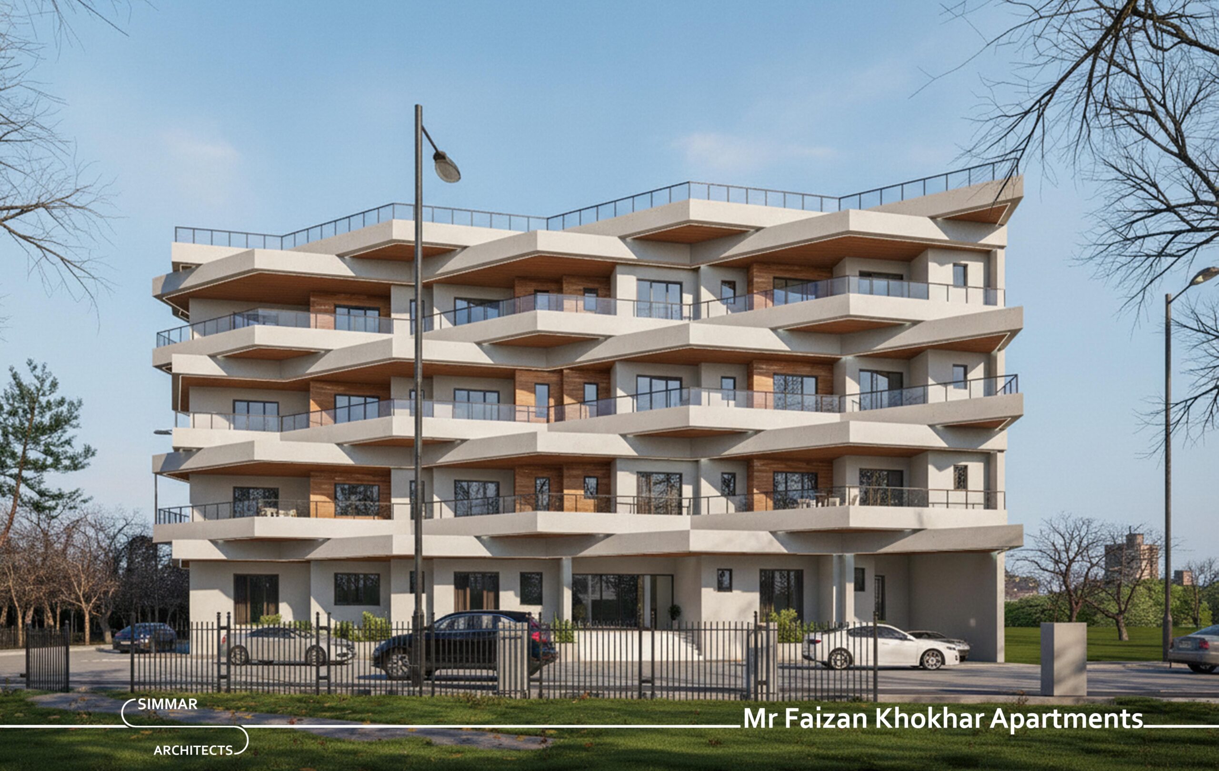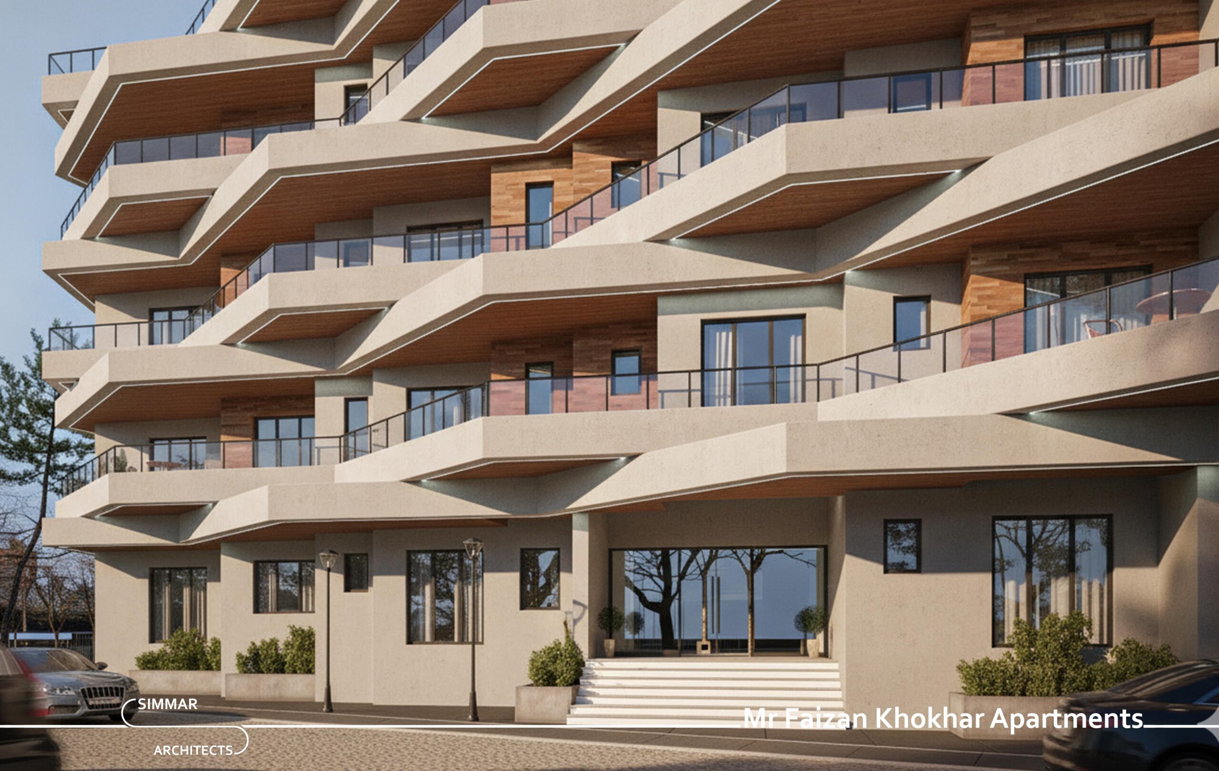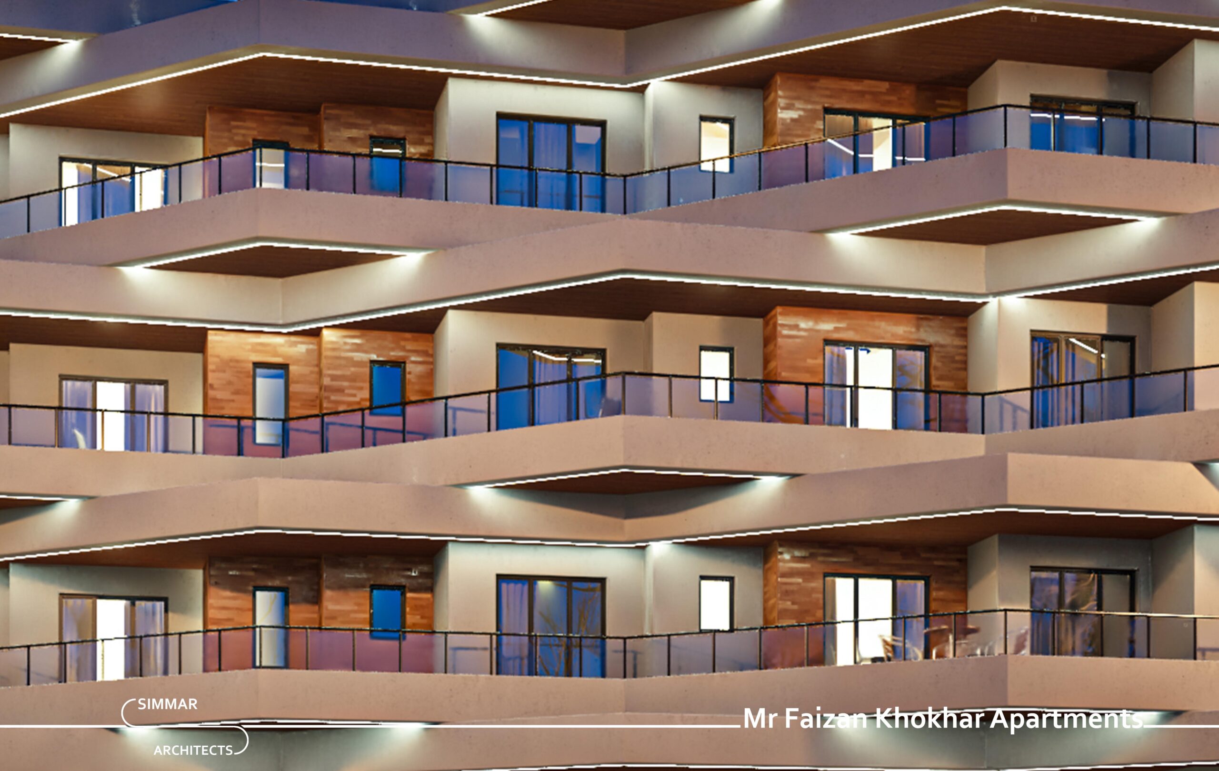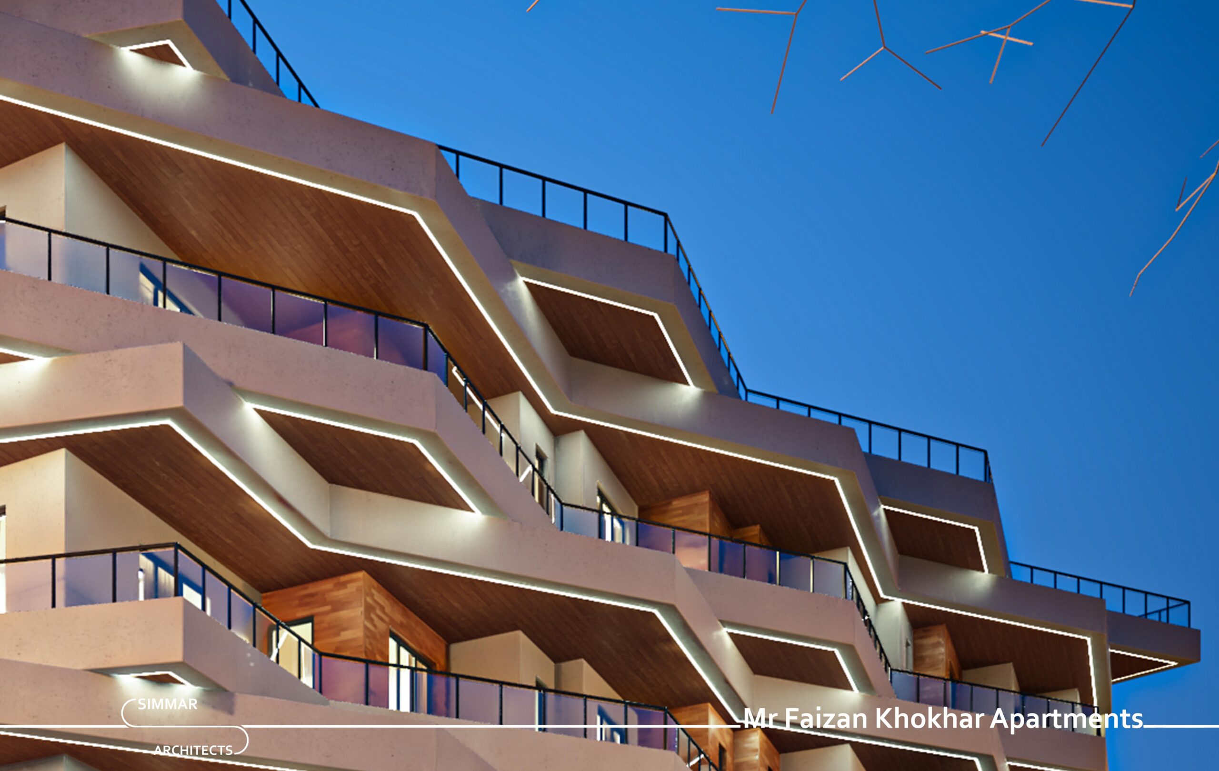
SHAIL GROUP OF COMPANIES

A Project by Shail Group of Companies

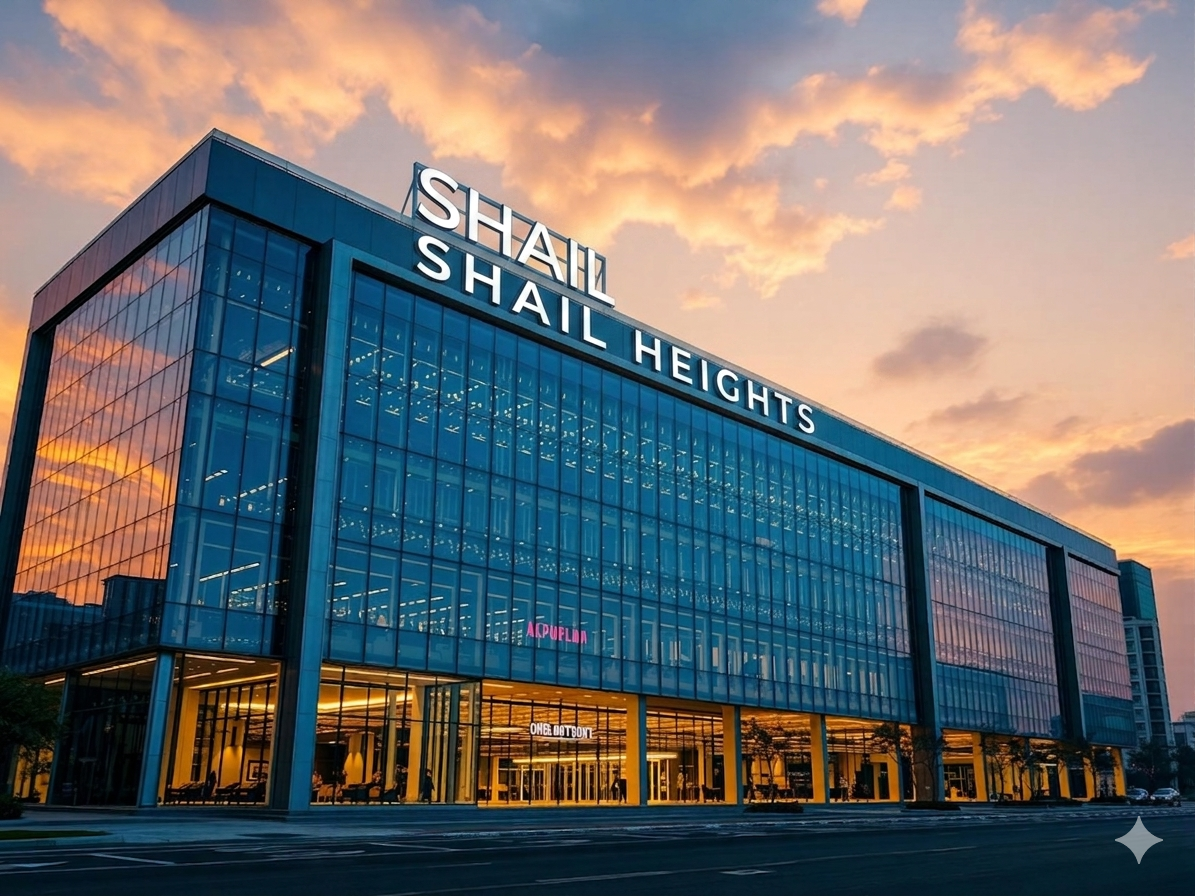
Shail Heights
D-17, Islamabad.

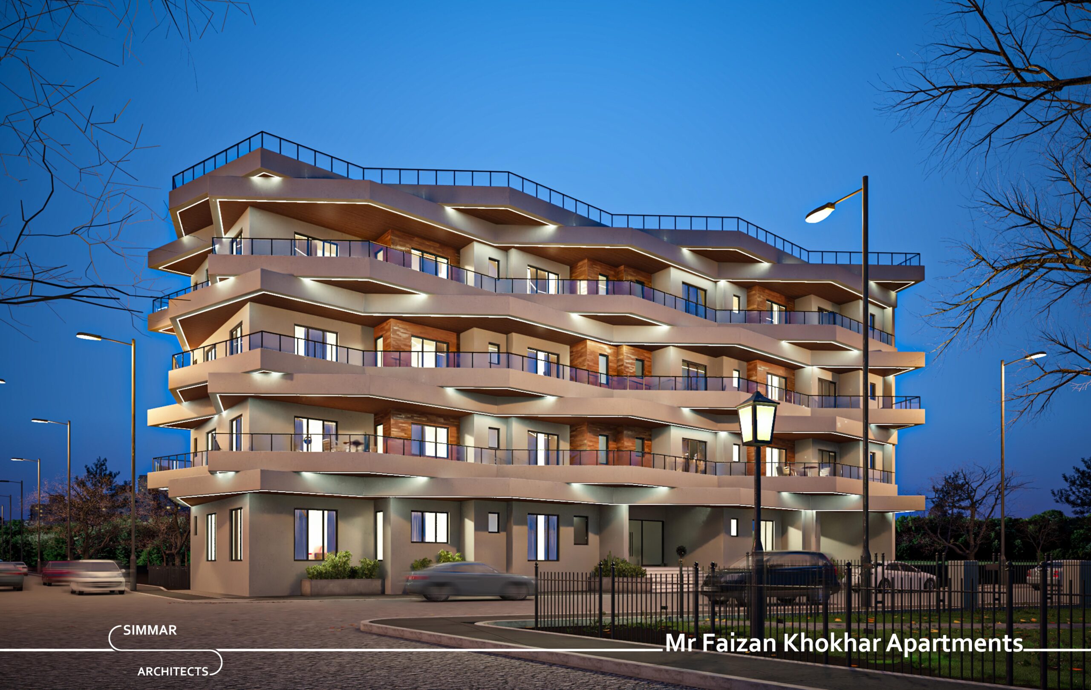
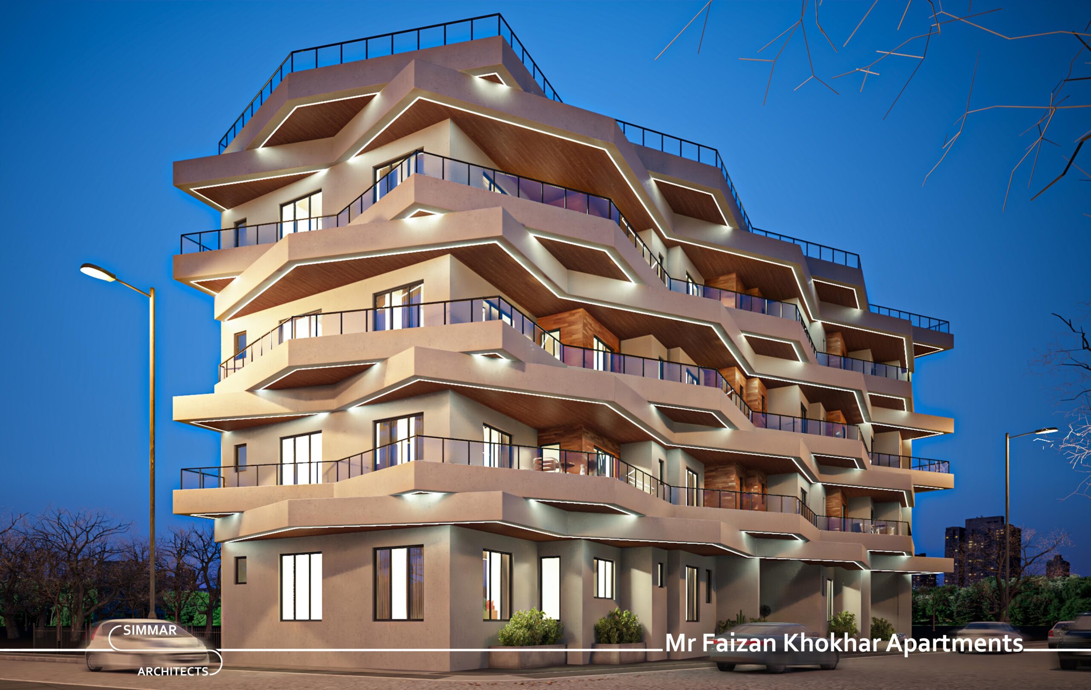
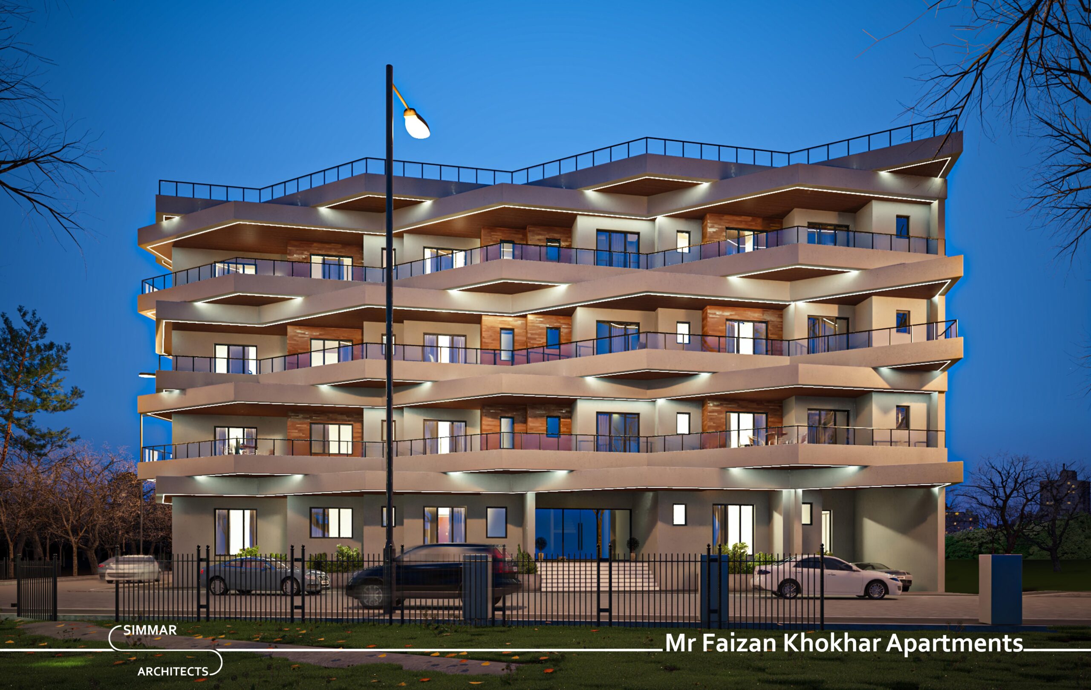
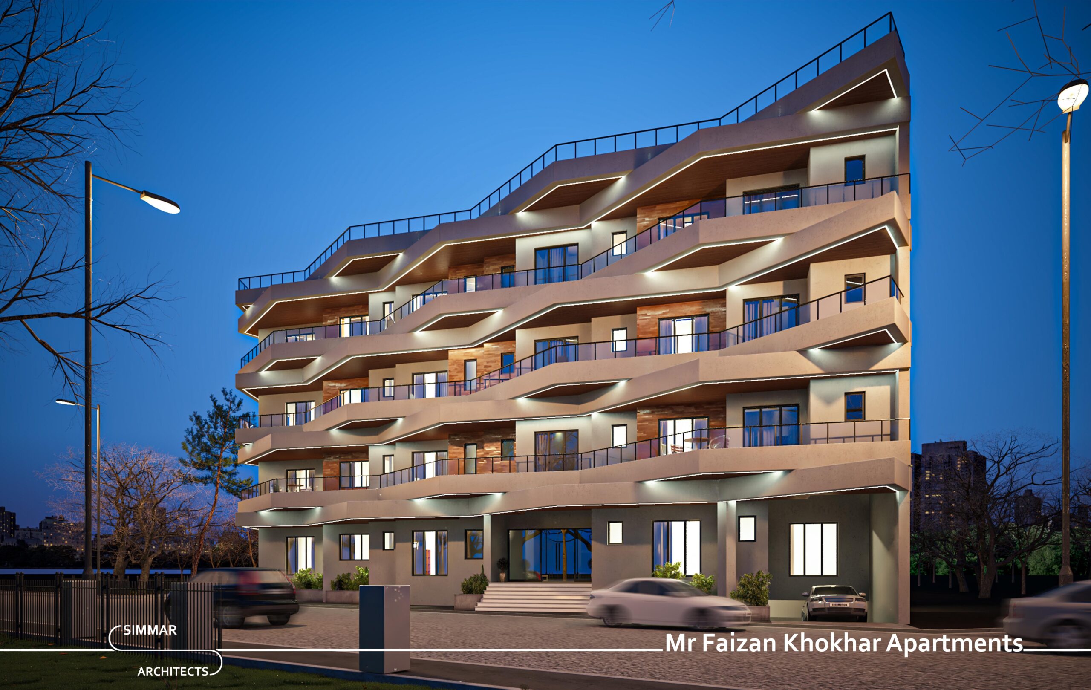
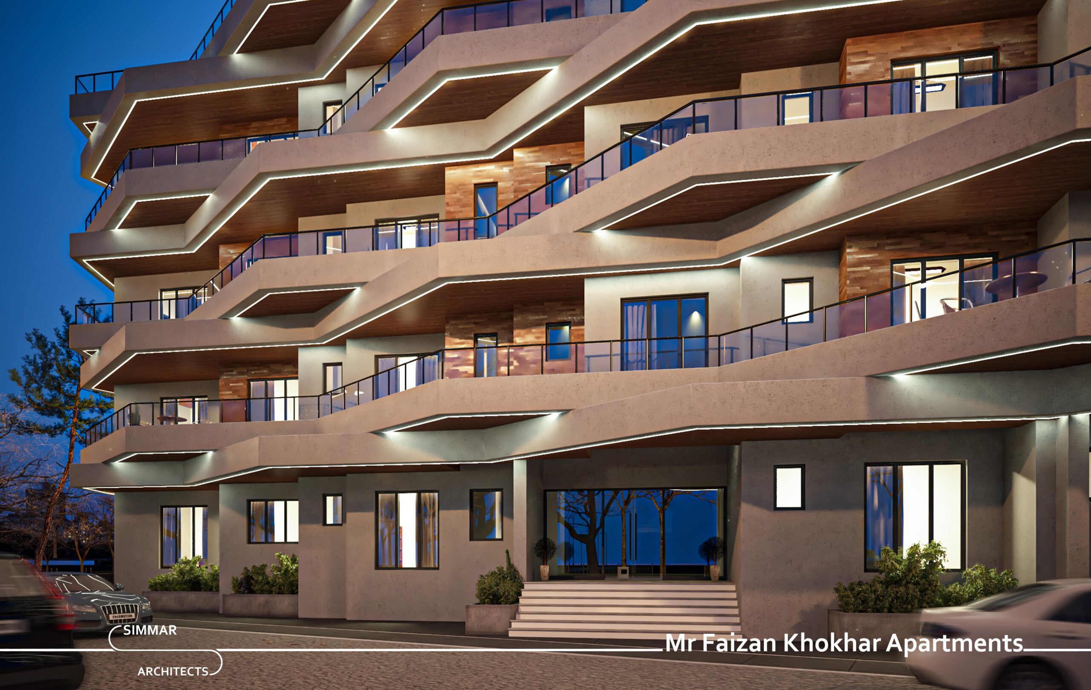
A signature commercial plaza combining luxury apartments, premium shop fronts and dedicated underground parking.

Location

Plot M-1, Double Road, D-17

Plot Type

Commercial Plaza

Floors

Ground + 4 + 1 Basement

Apartments

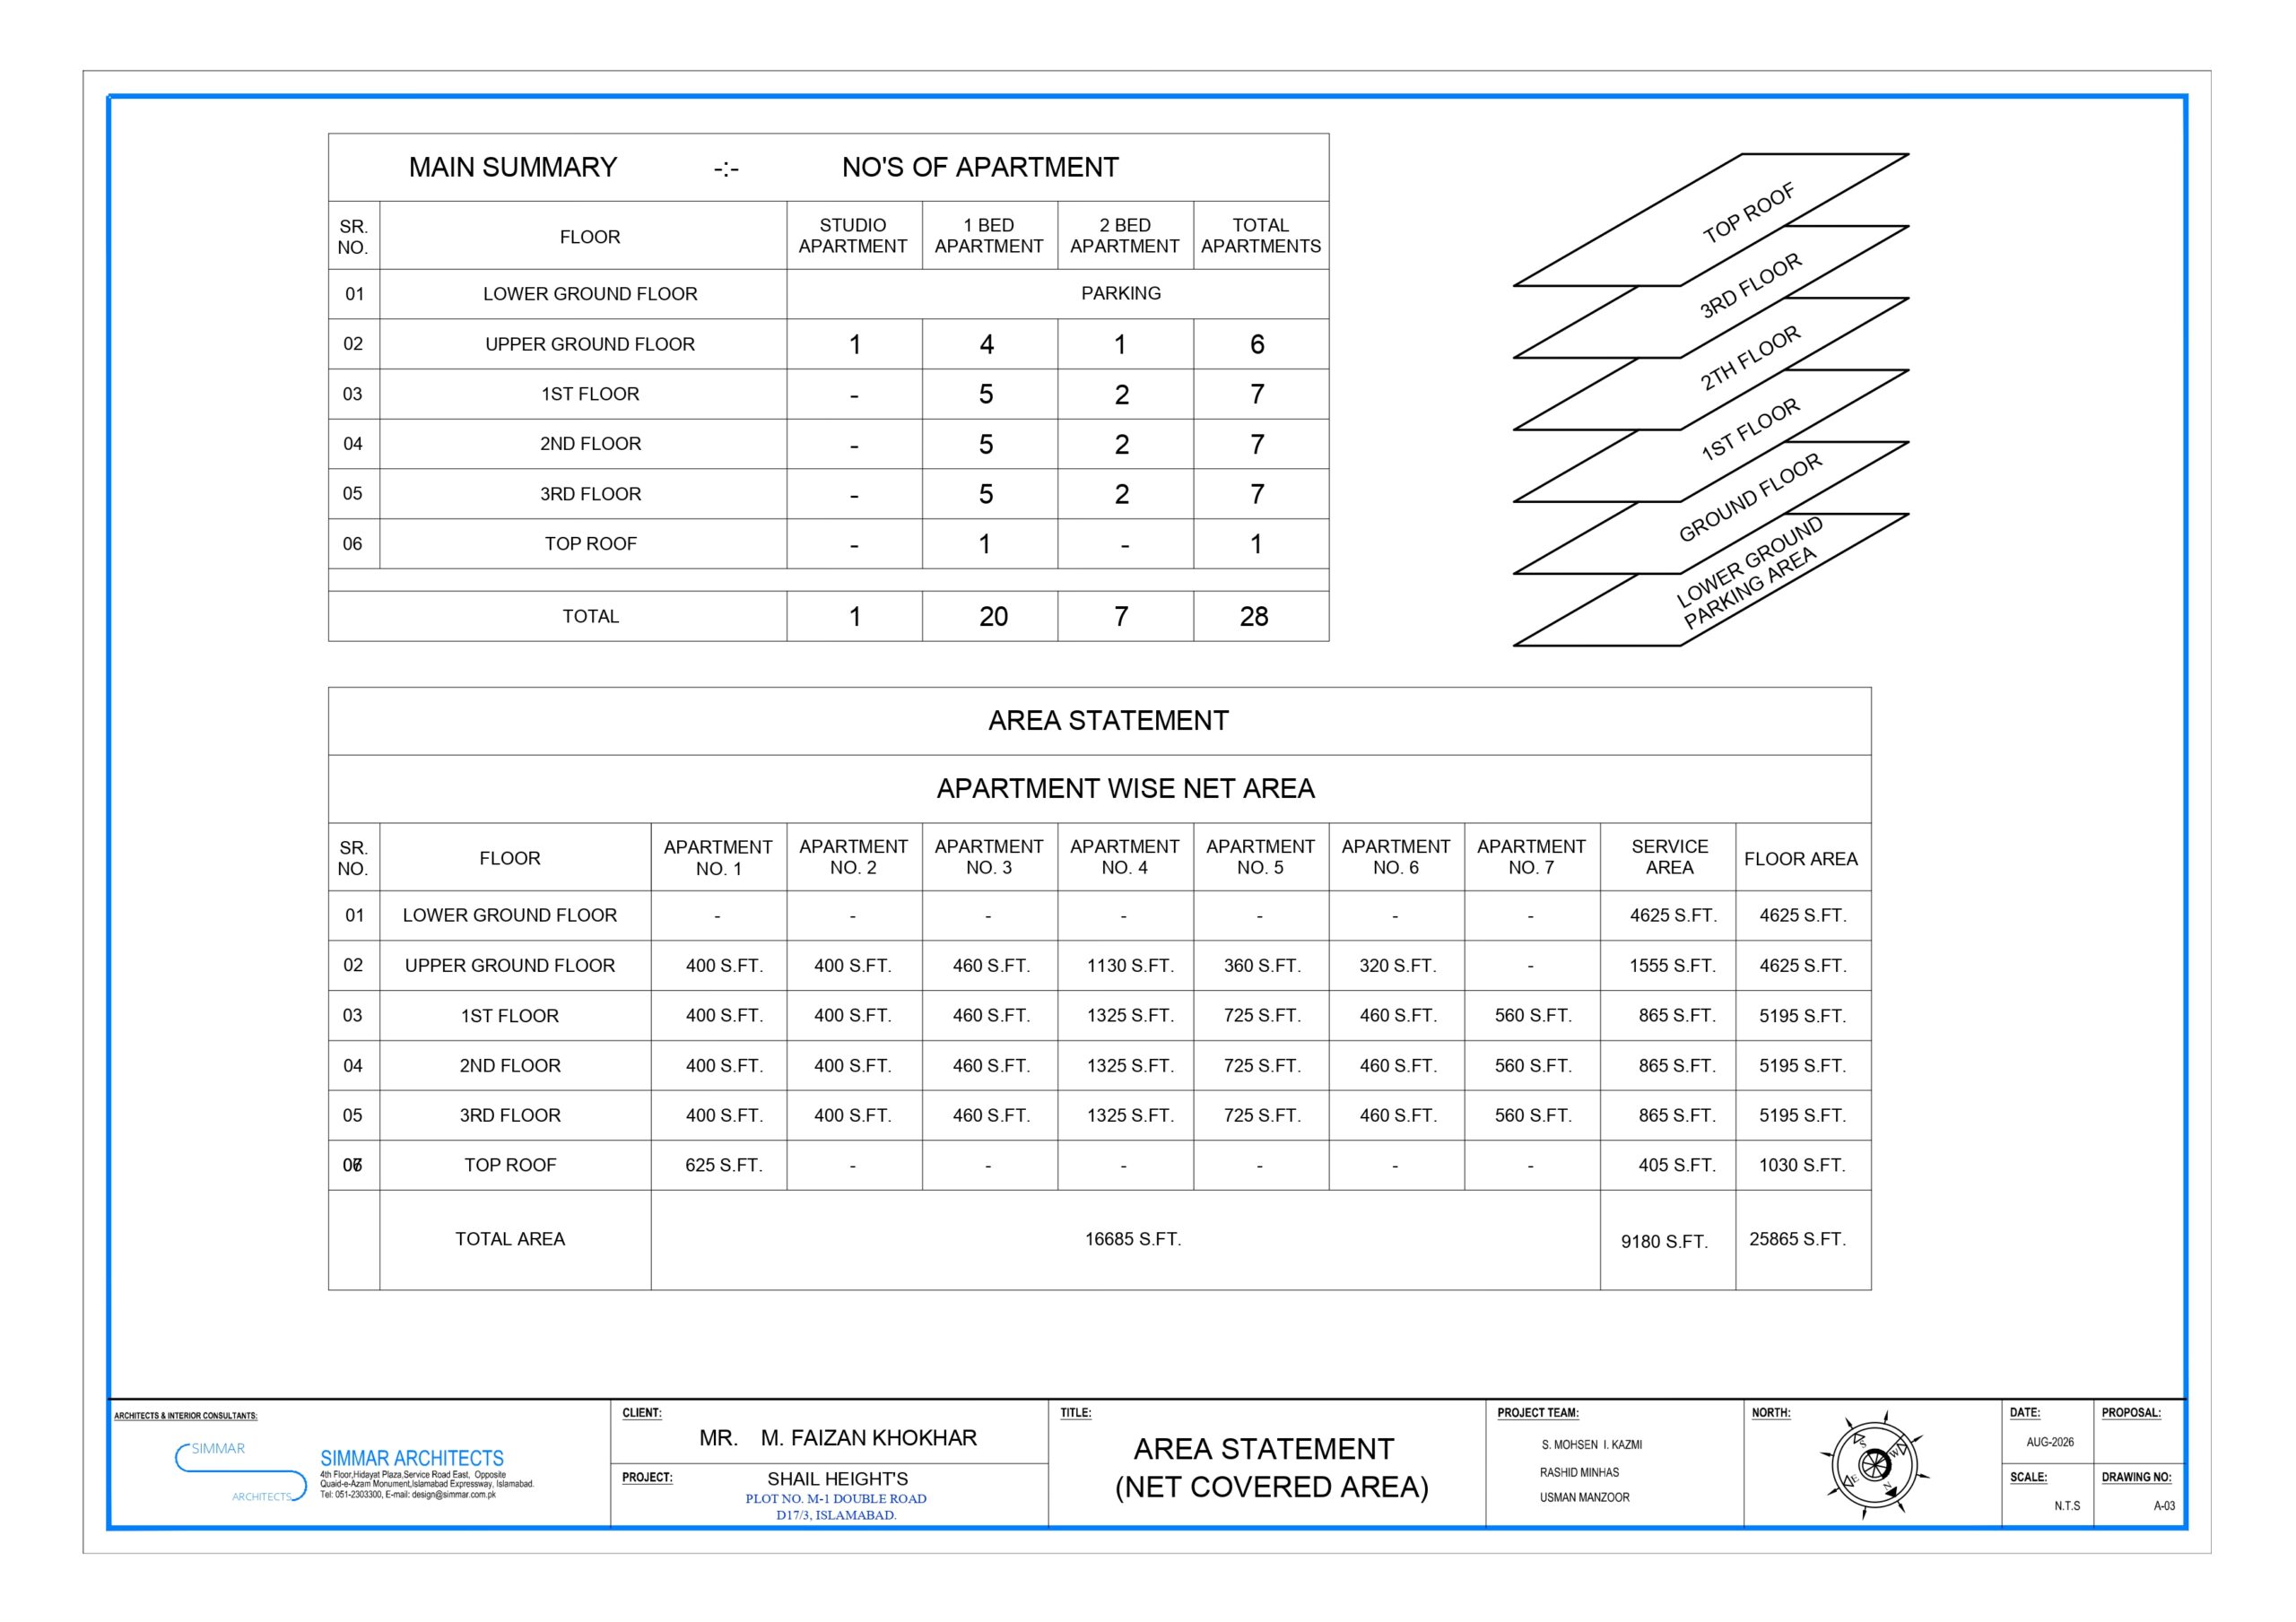
28 Units

Studio

01 Units

Parking Bays

10+ Allocated

— Overview

A vertical address built
for life and business.

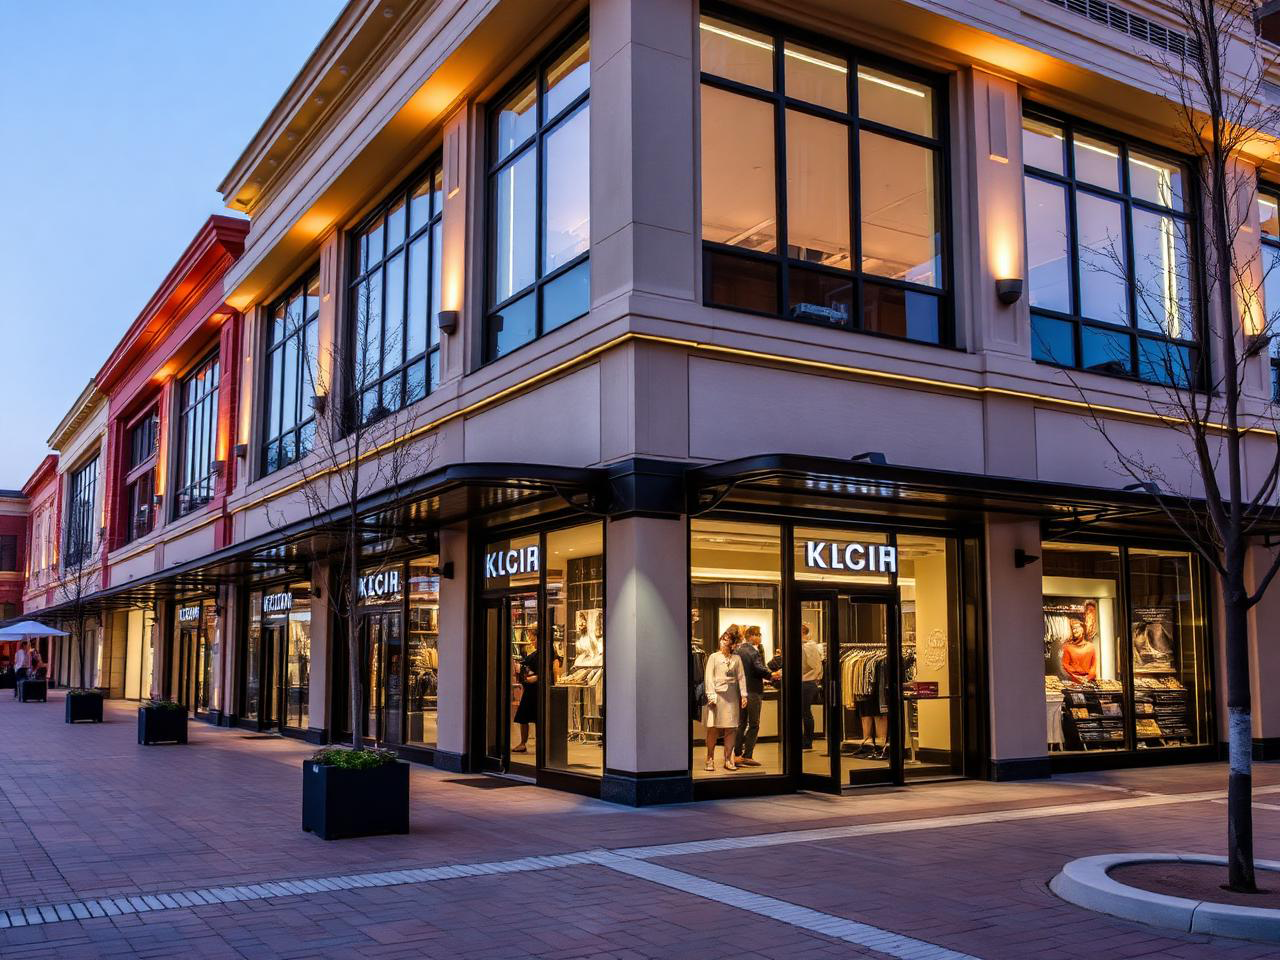
Shail Heights is the flagship development of Shail Group of Companies — a single, architecturally significant building that brings together three distinct worlds. Premium retail at street level, refined residences above, and a secure two-level basement parking below.

Designed for D-17’s emerging commercial corridor, the project offers a measured balance of investment value, livability and convenience for end-users and operators alike.
— What's on Offer

Three offerings under one roof.

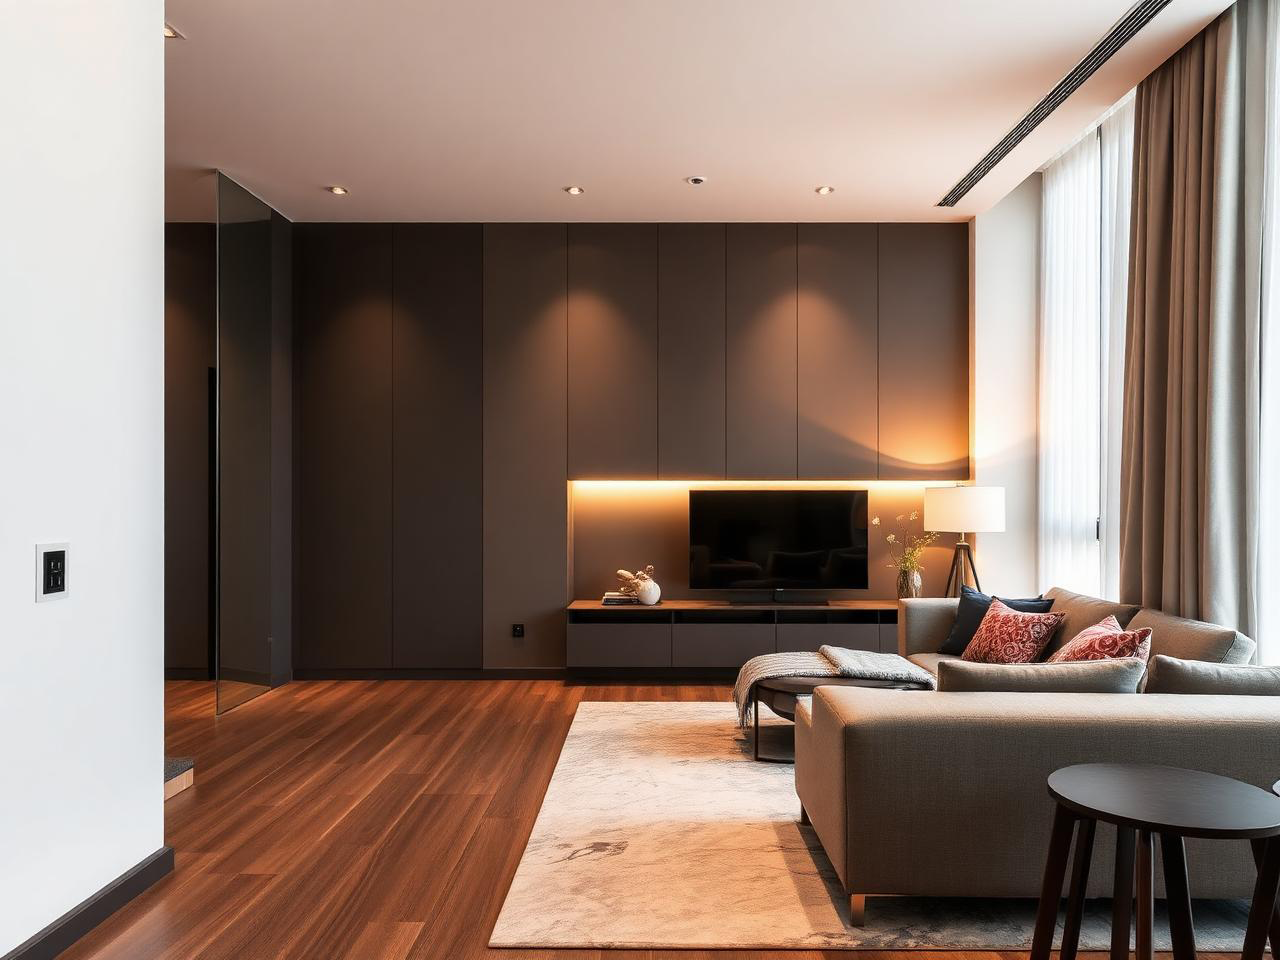
Luxury Apartments

Rooftop Residence

Lower Ground Parking

— Project

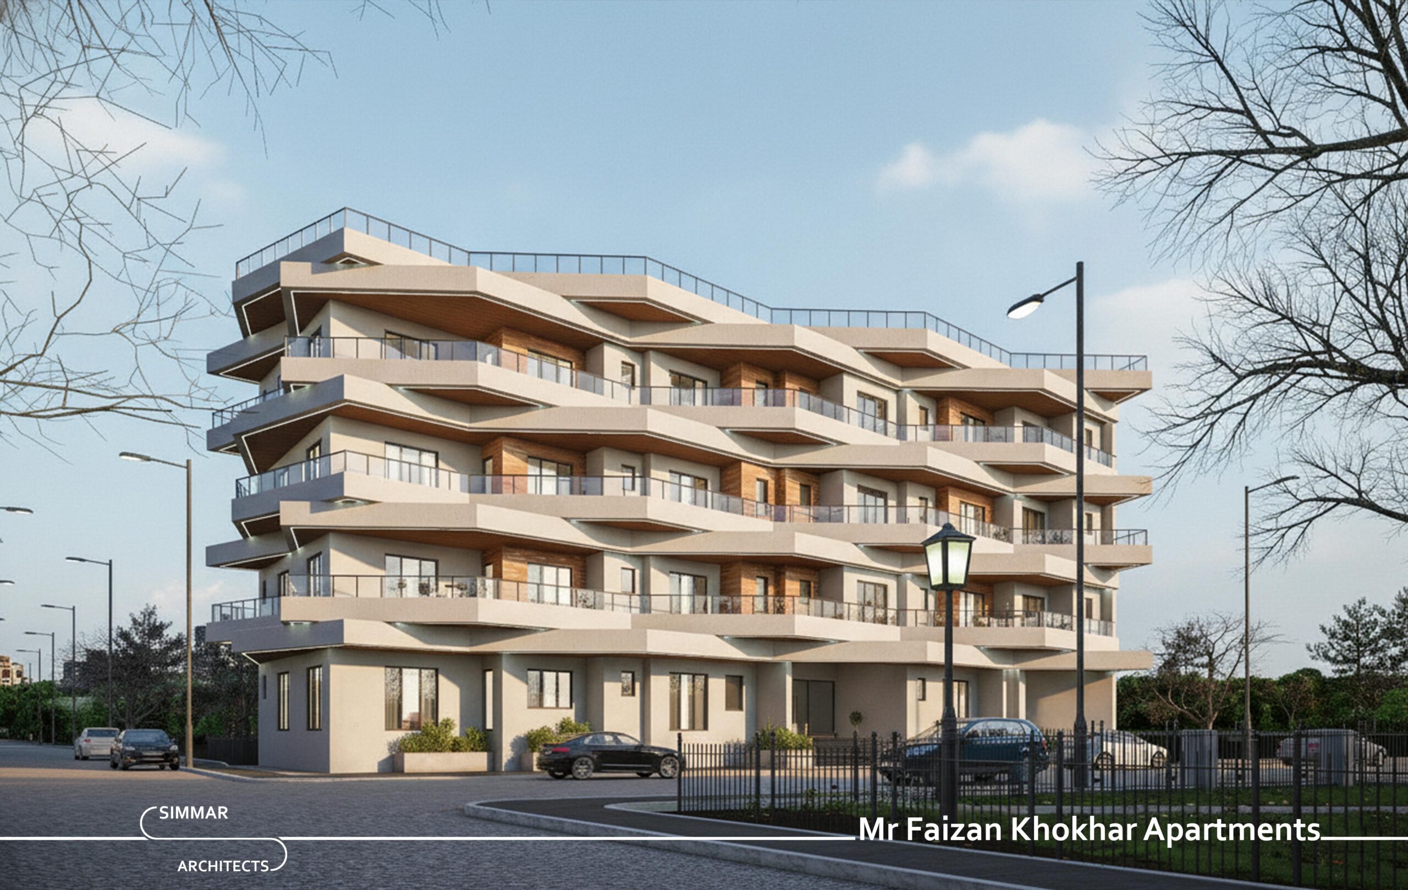
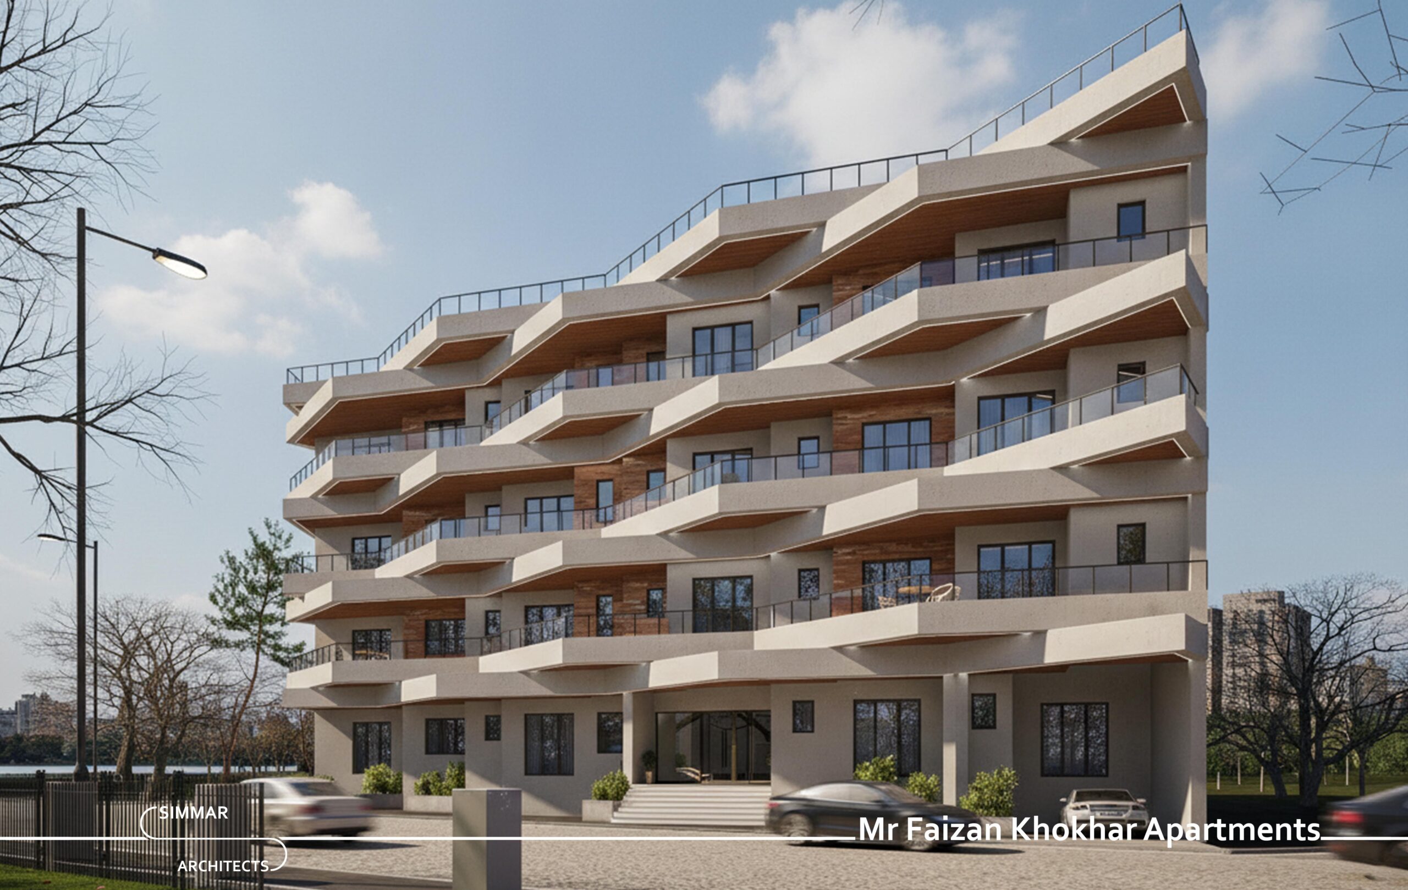
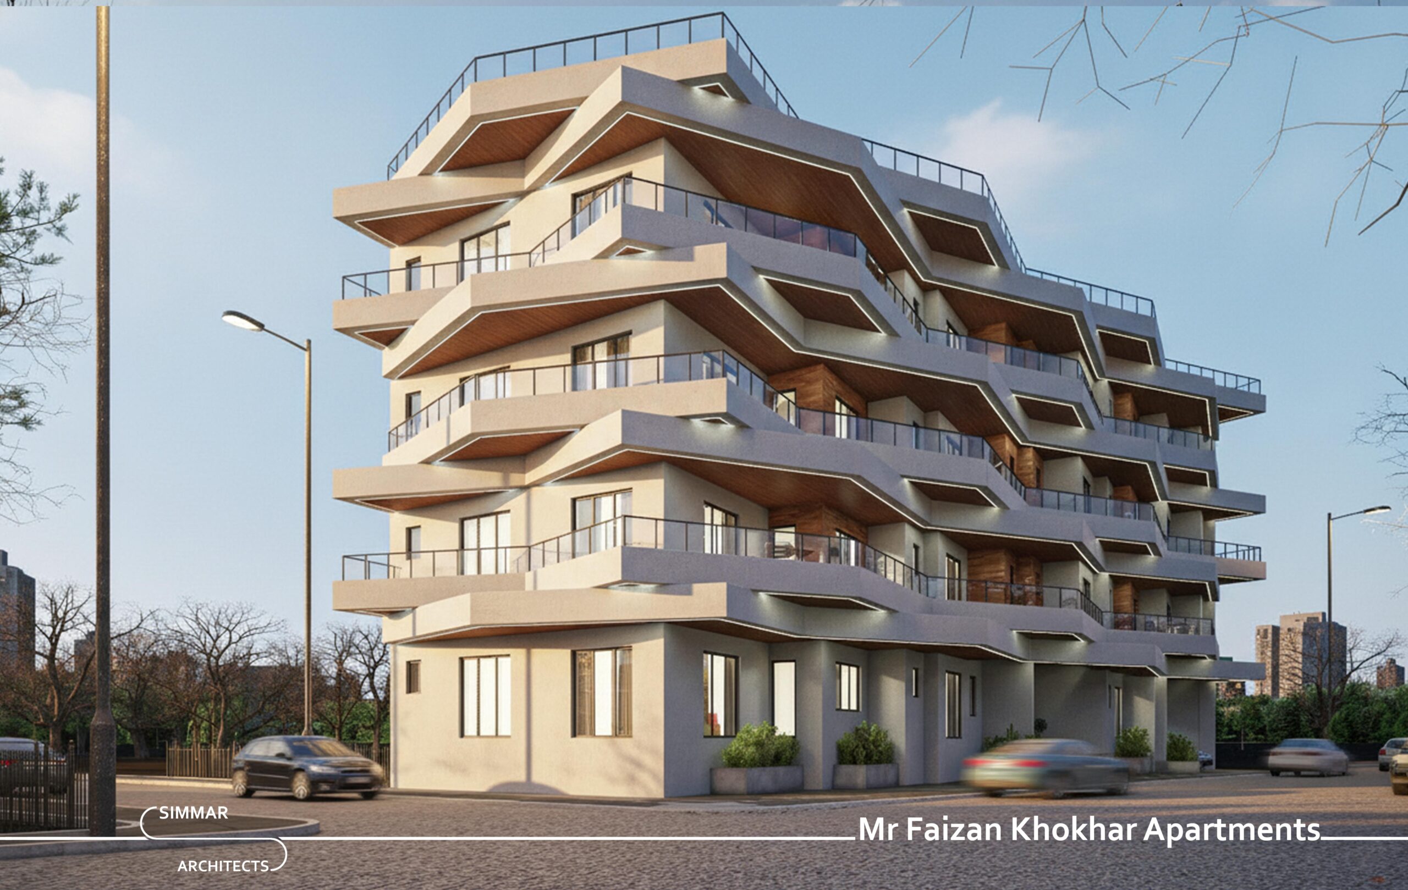
Twenty-eight homes, for luxury living.

— Floor Plans

Architectural layout, floor by floor.

Drawings by Simmar Architects for Plot No. M-1, Double Road, D-17/3, Islamabad. Plot
dimensions 100′ x 62′-6″.

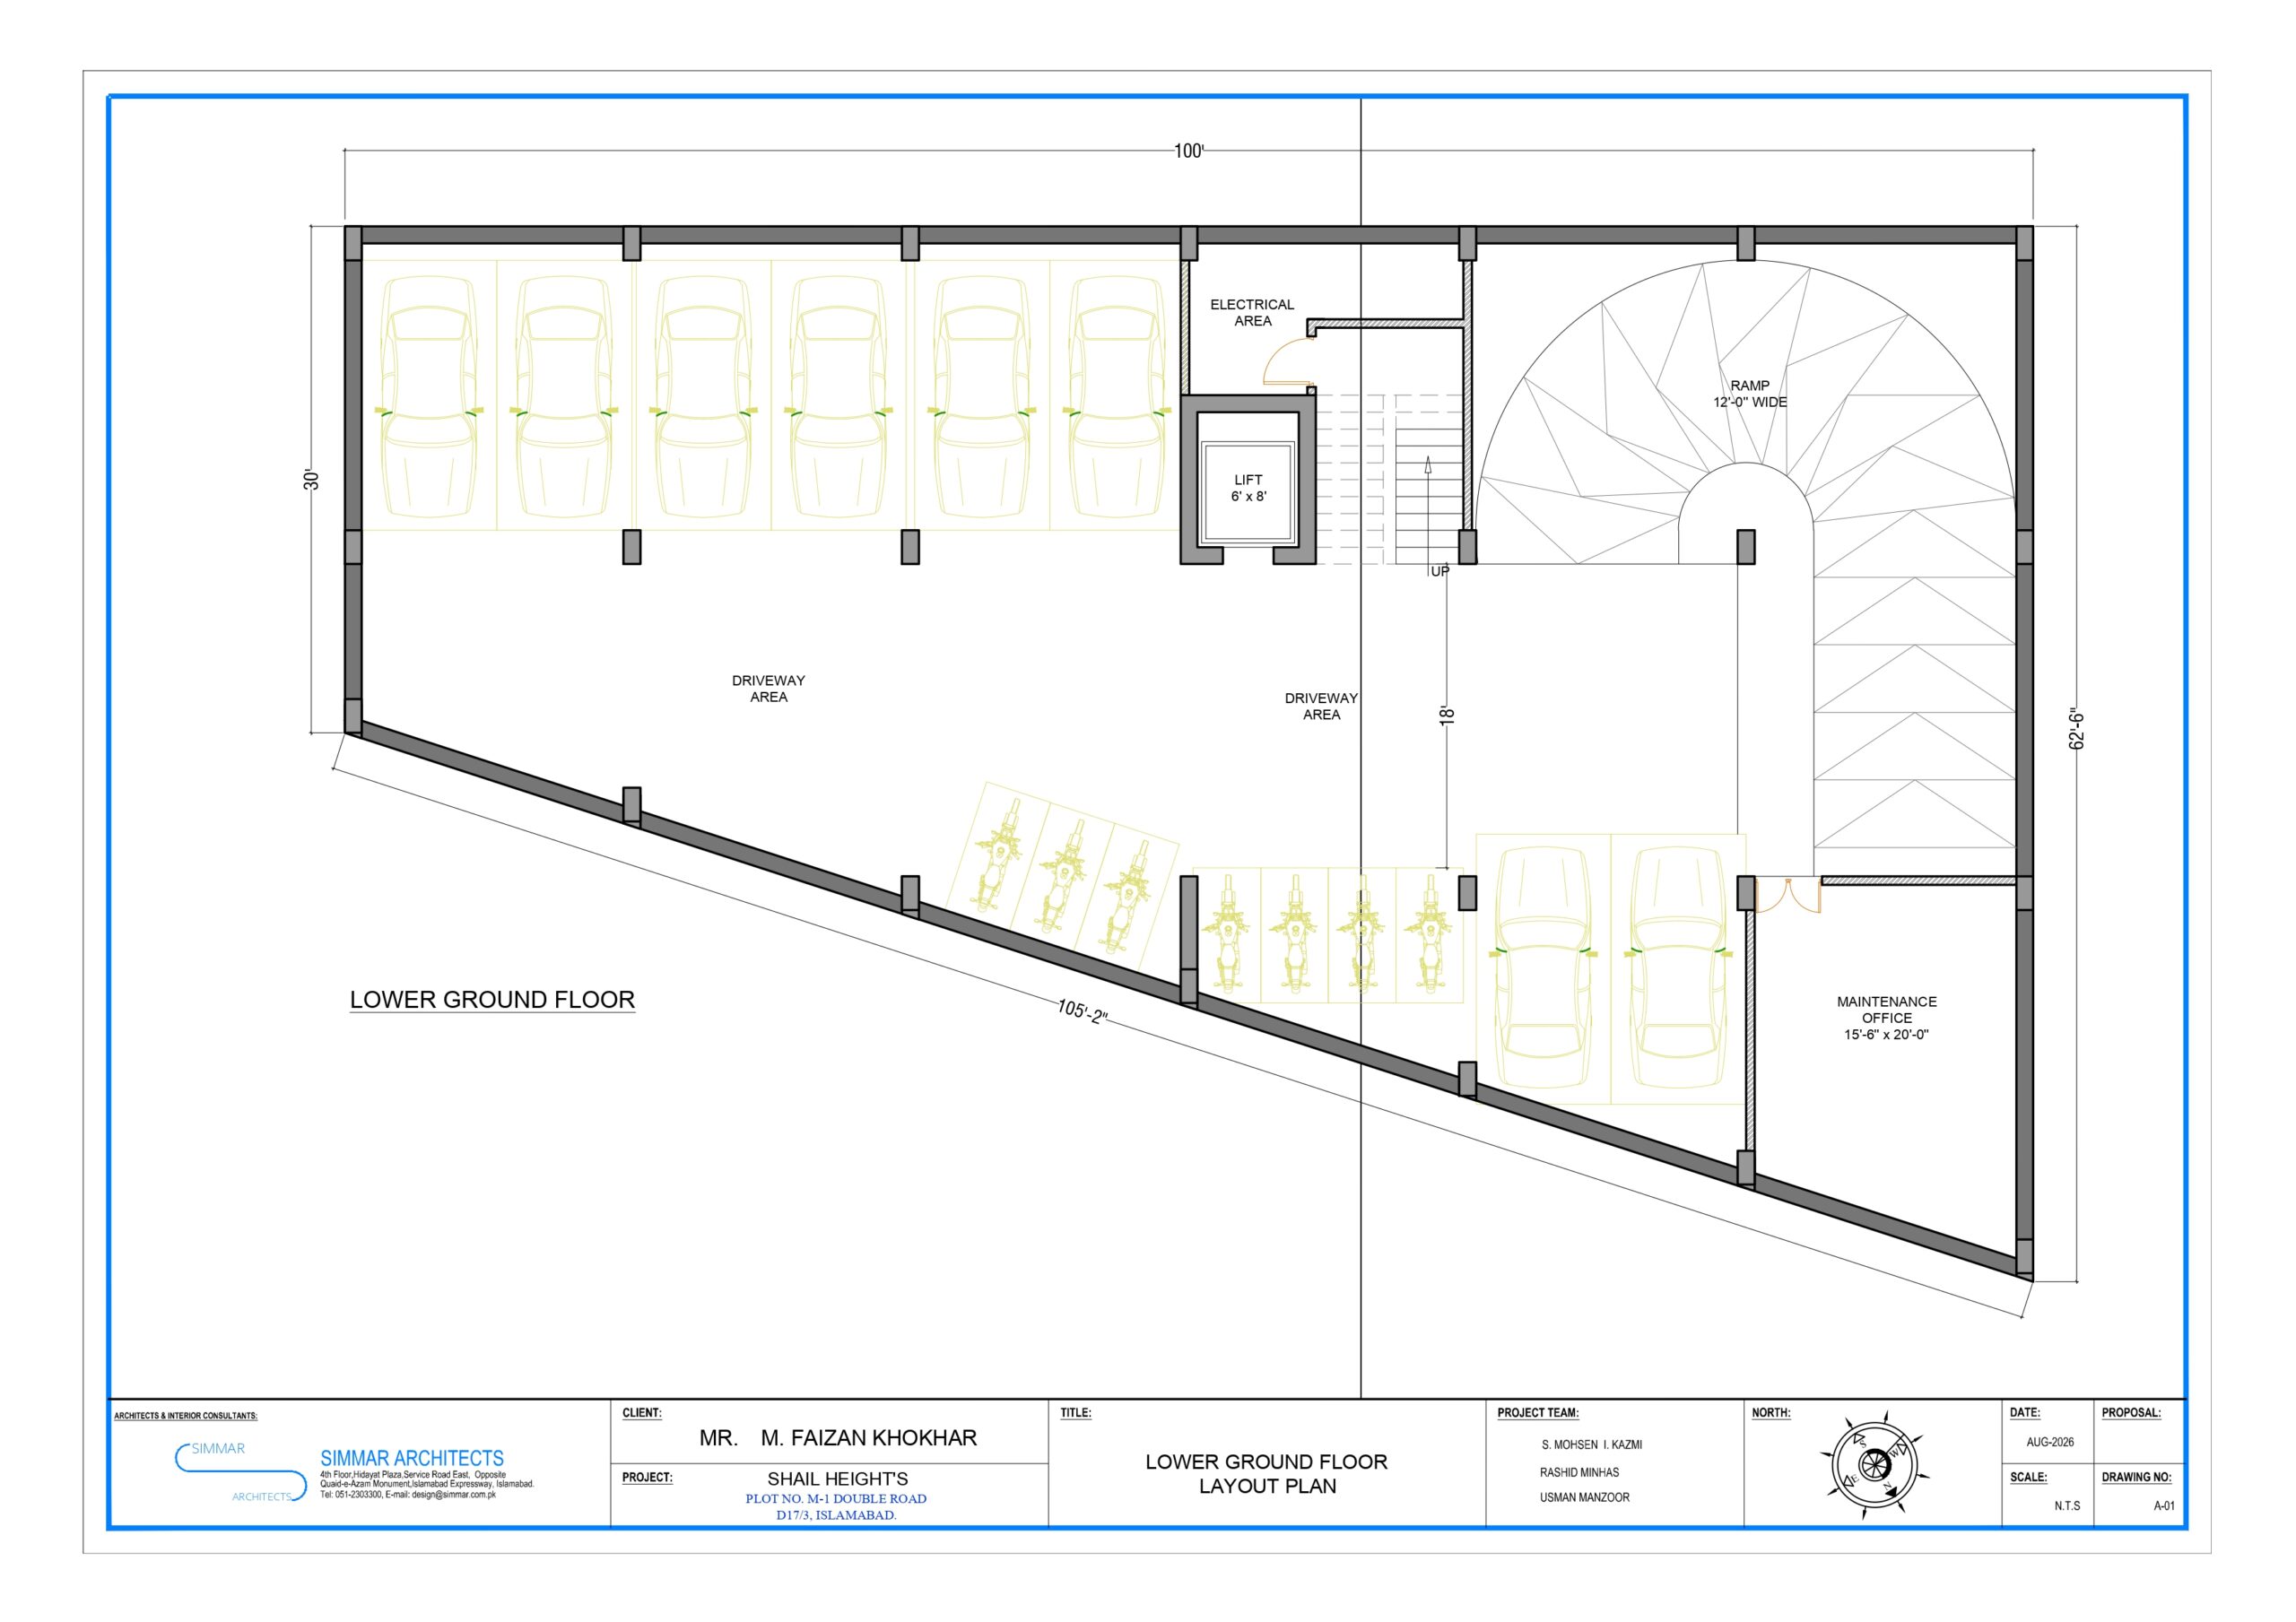
Lower Ground Floor

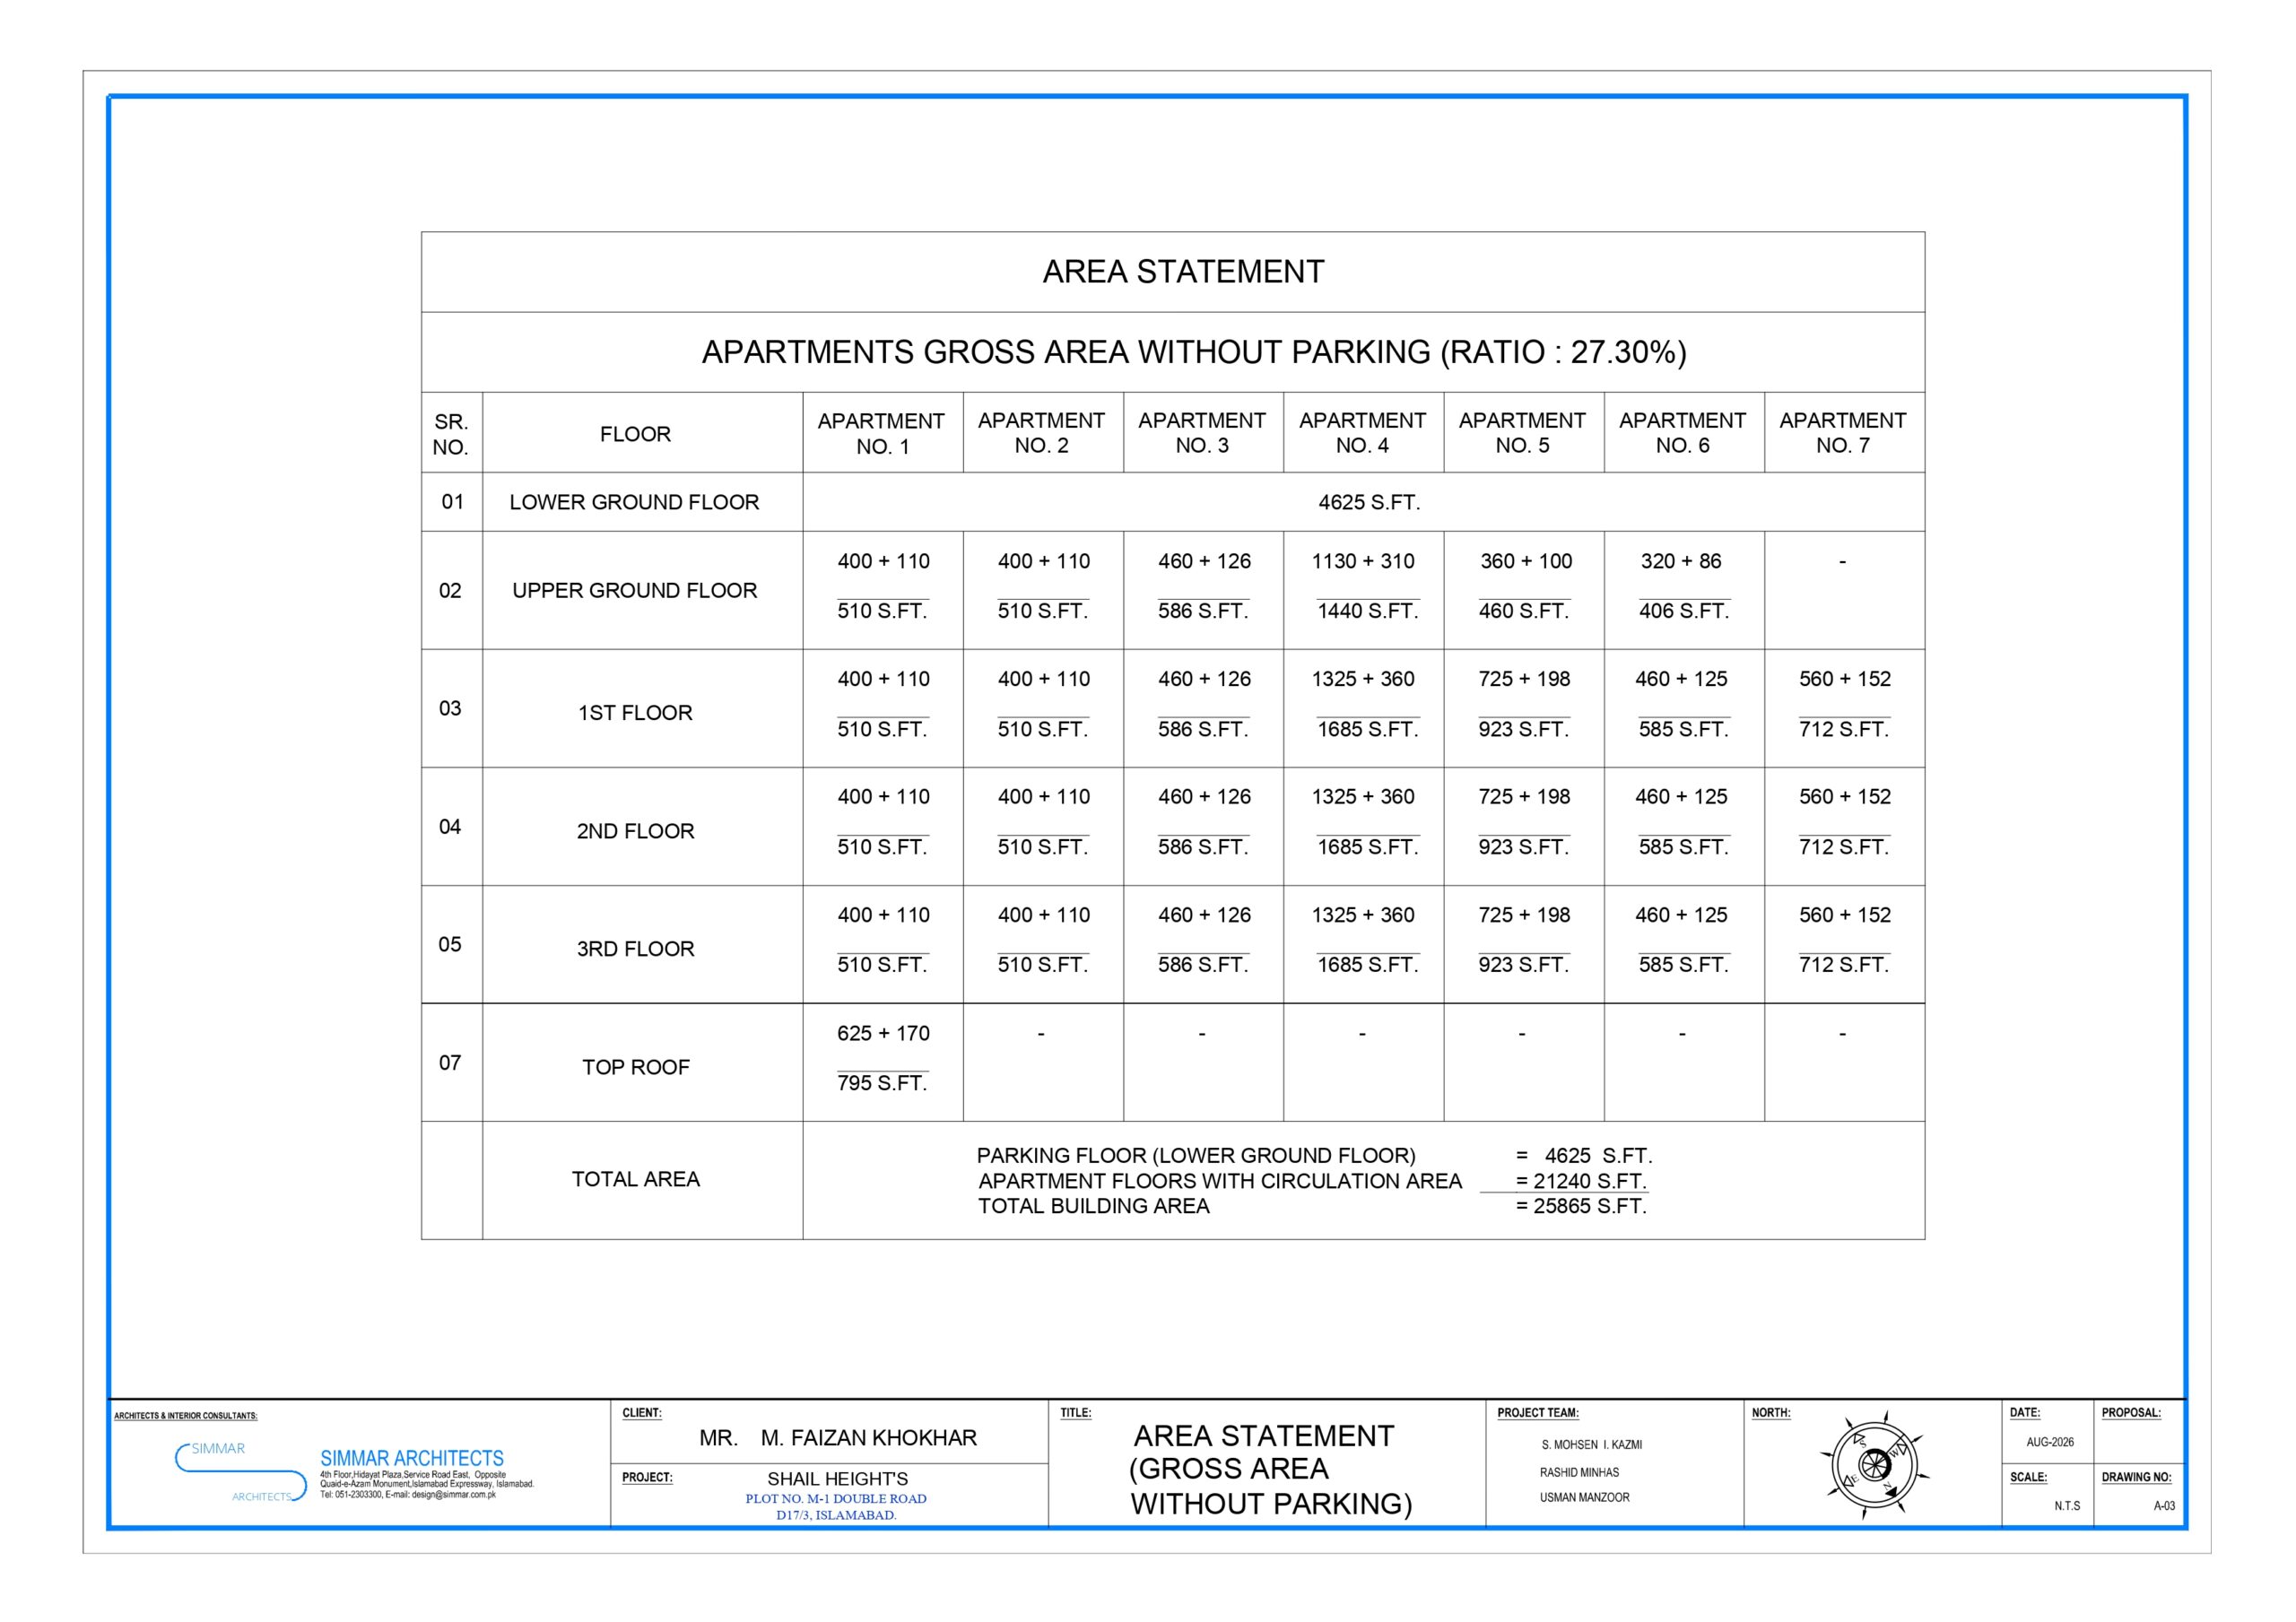
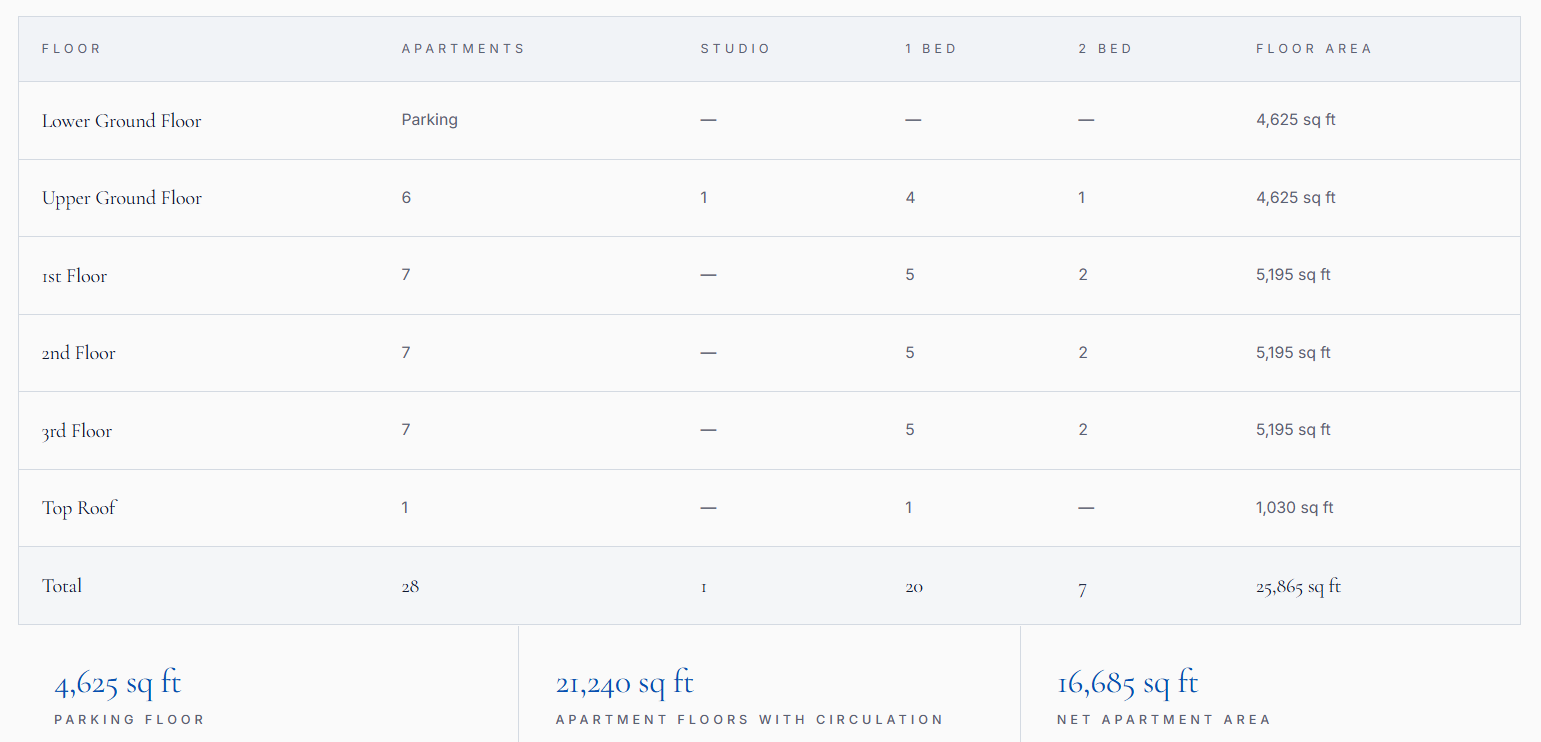
Parking, driveway, ramp, lift & maintenance office — 4,625 sq ft

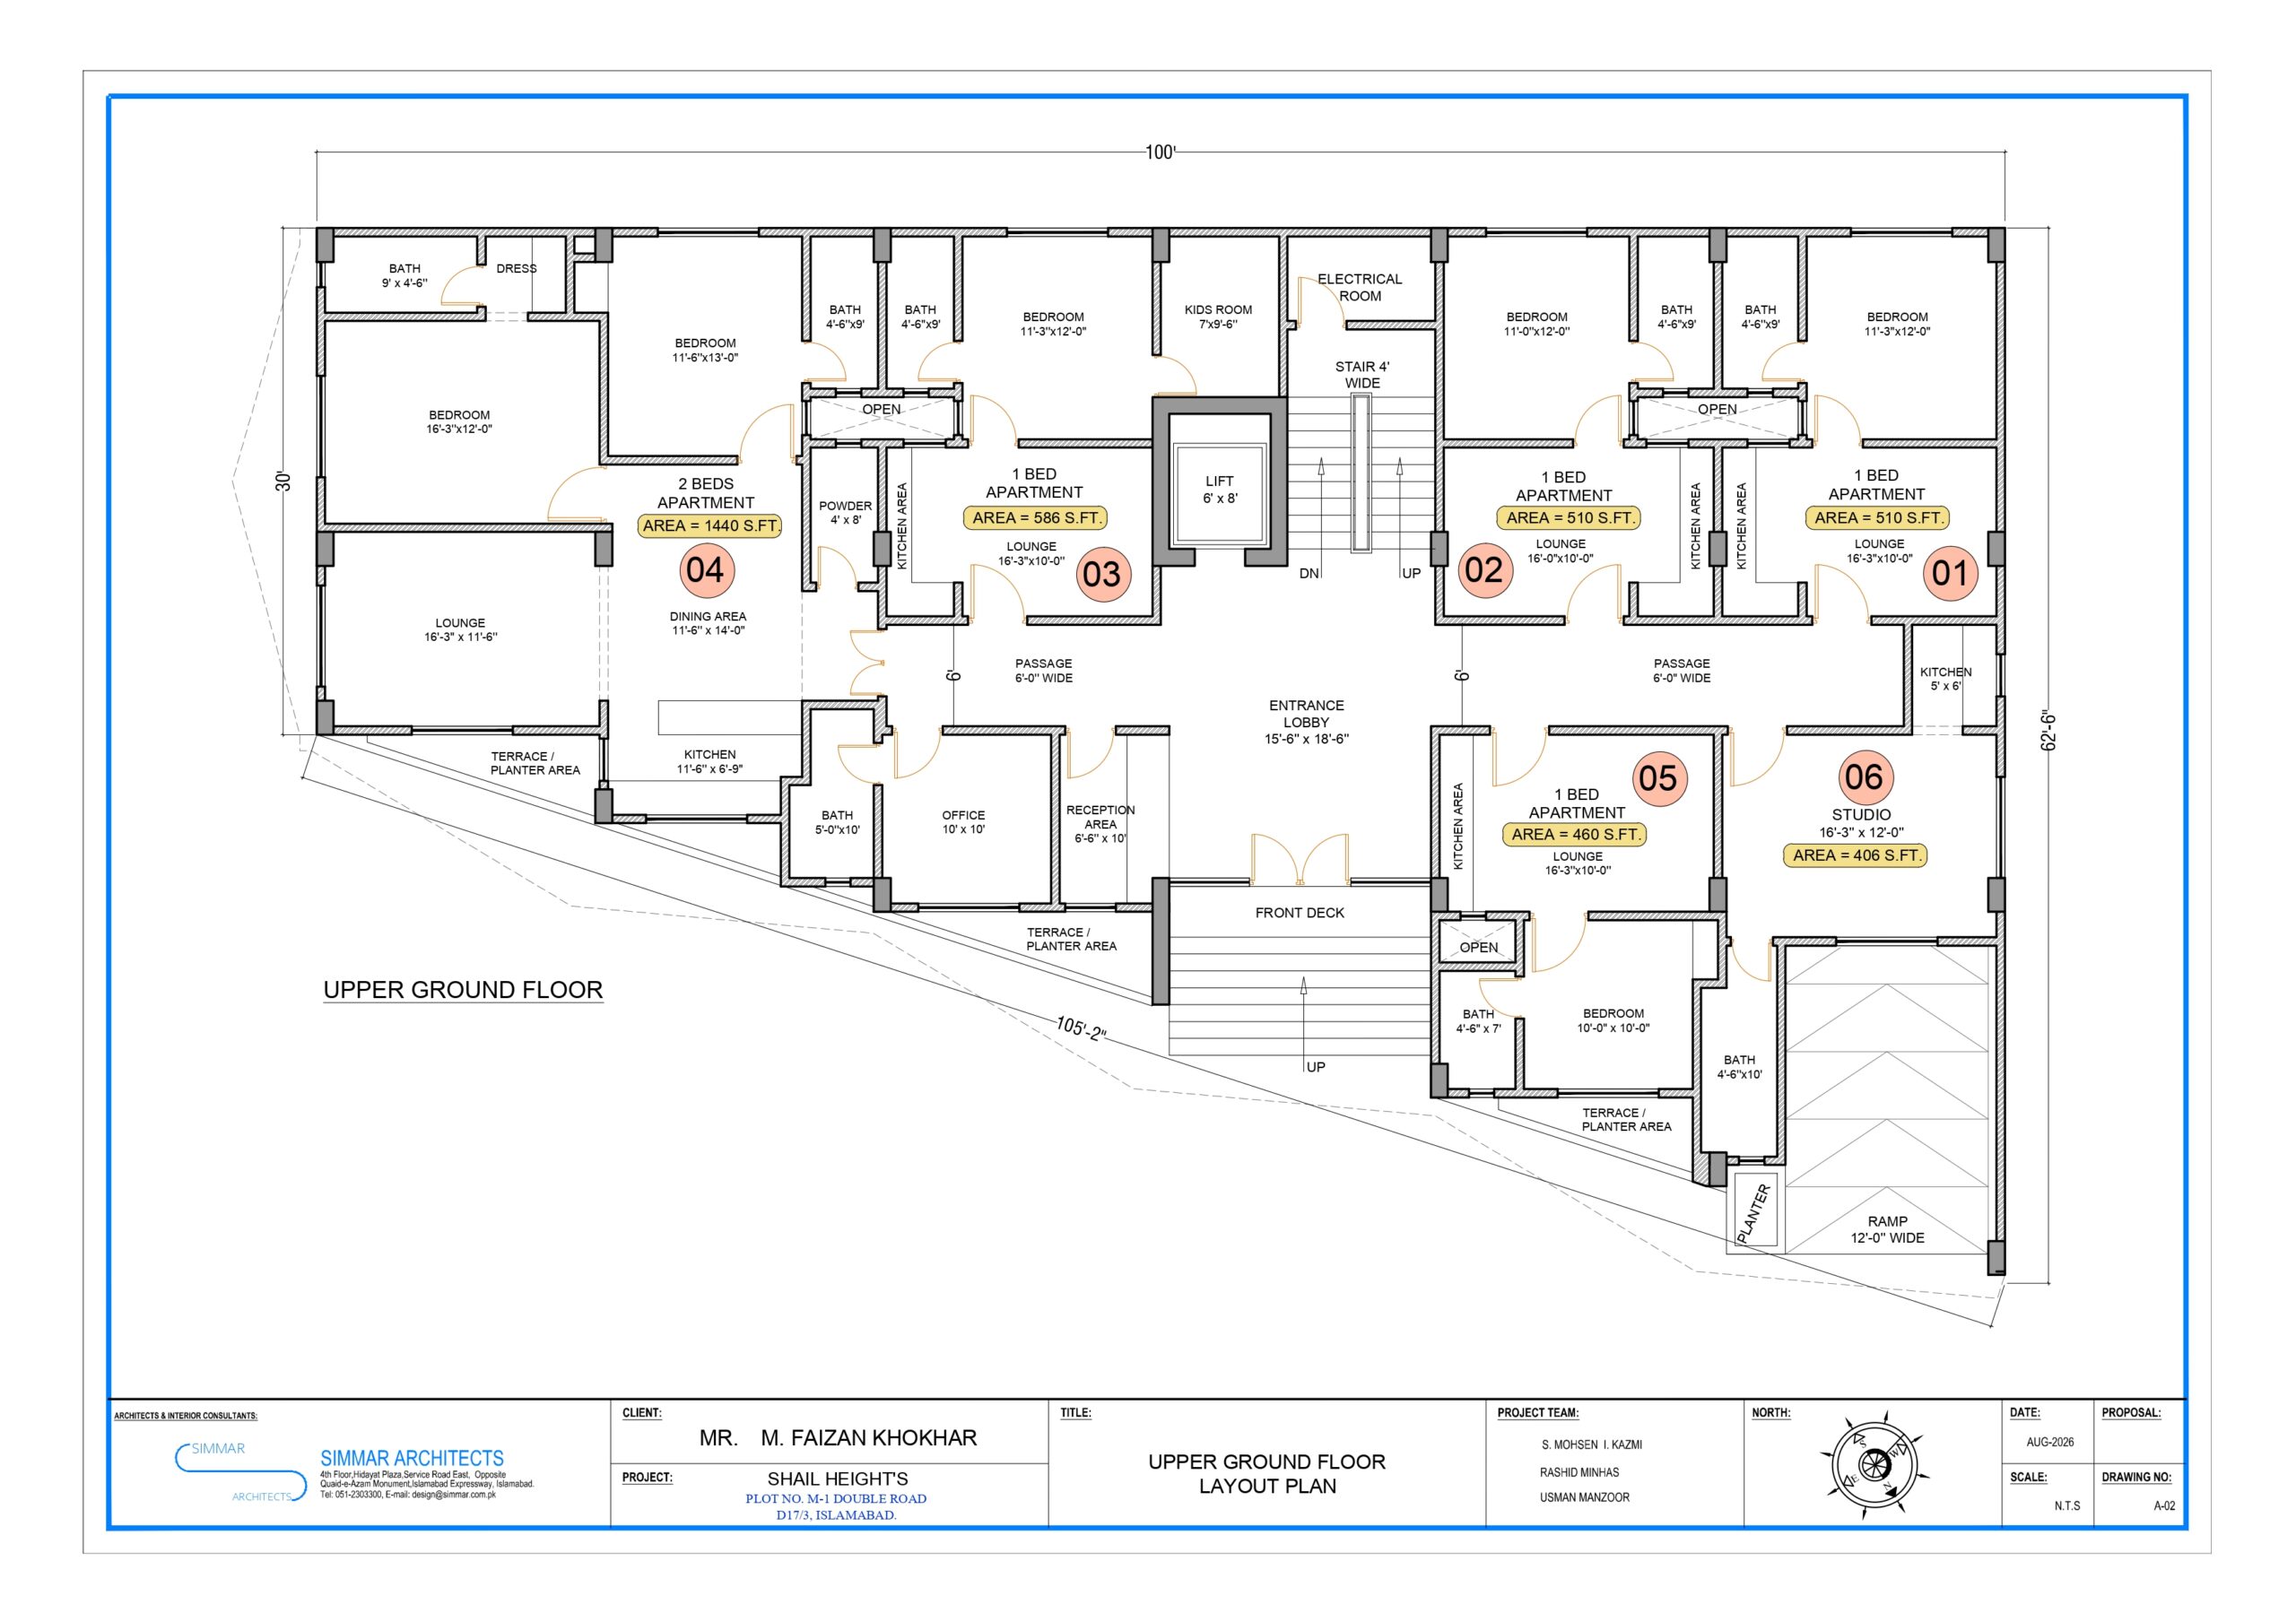
Upper Ground Floor

6 apartments (1 studio, 4 one-bed, 1 two-bed) + reception — 4,625 sq ft

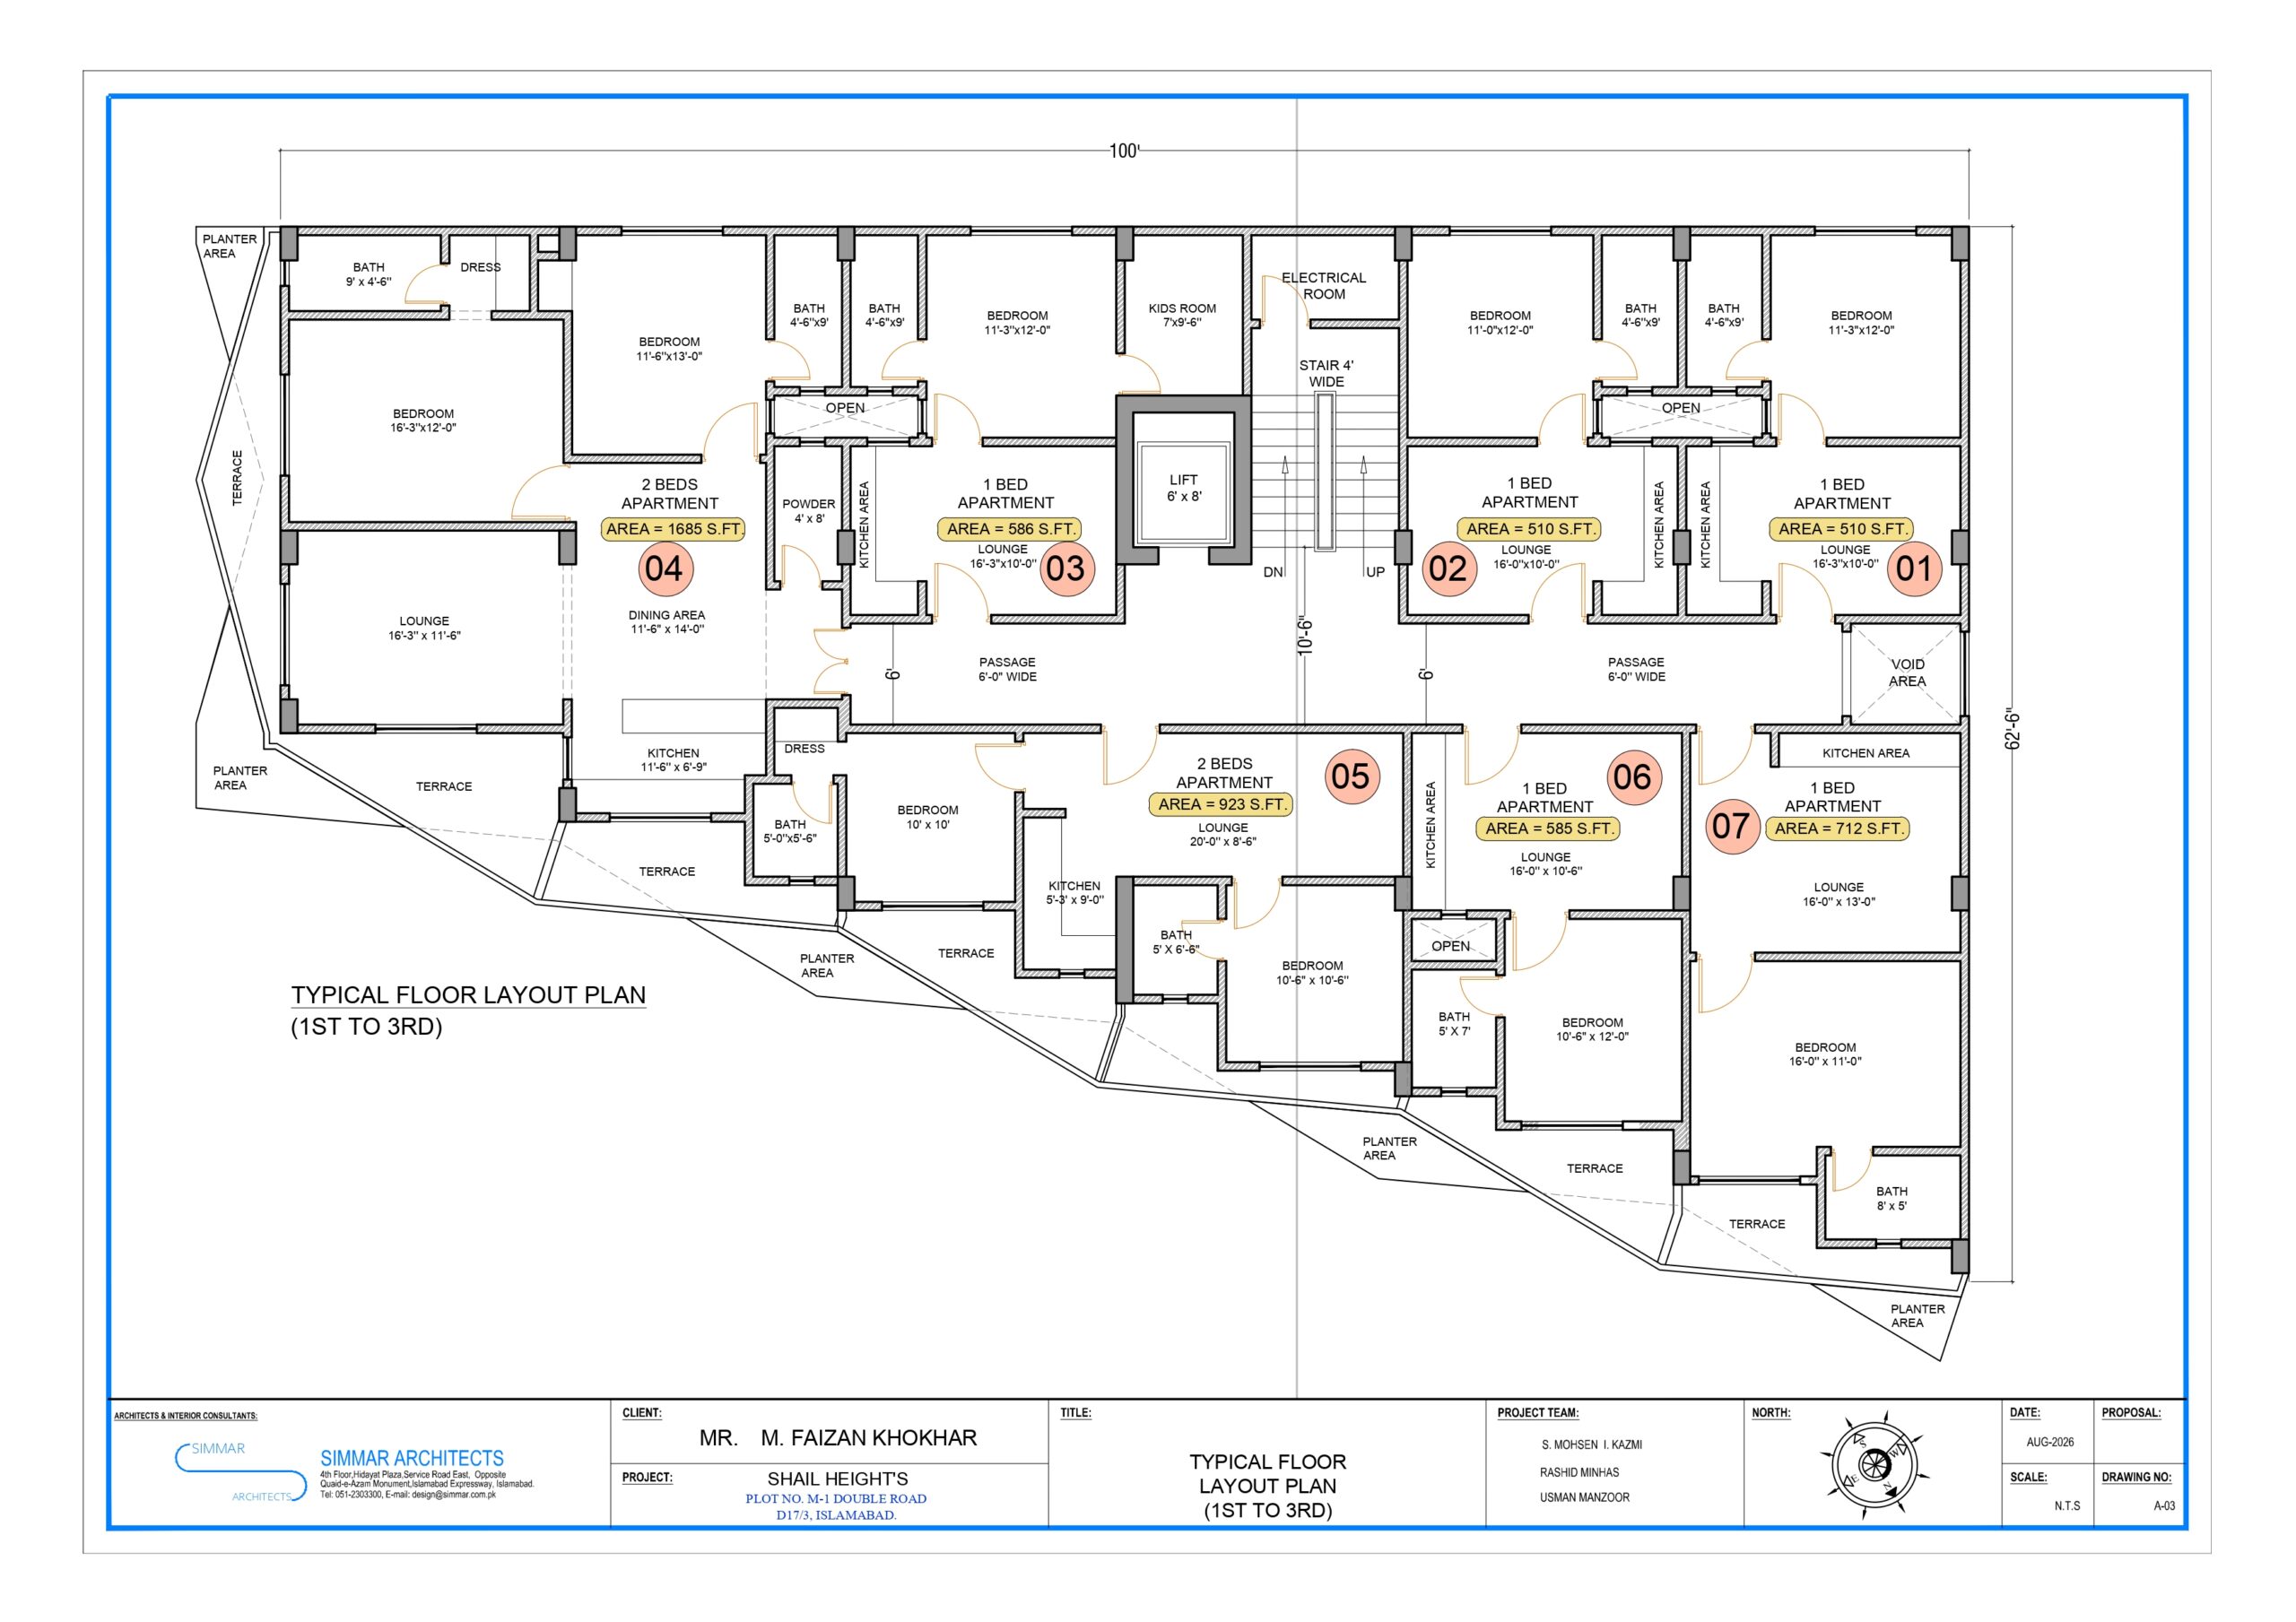
Typical Floor (1st – 3rd)

7 apartments per floor (5 one-bed, 2 two-bed) — 5,195 sq ft each

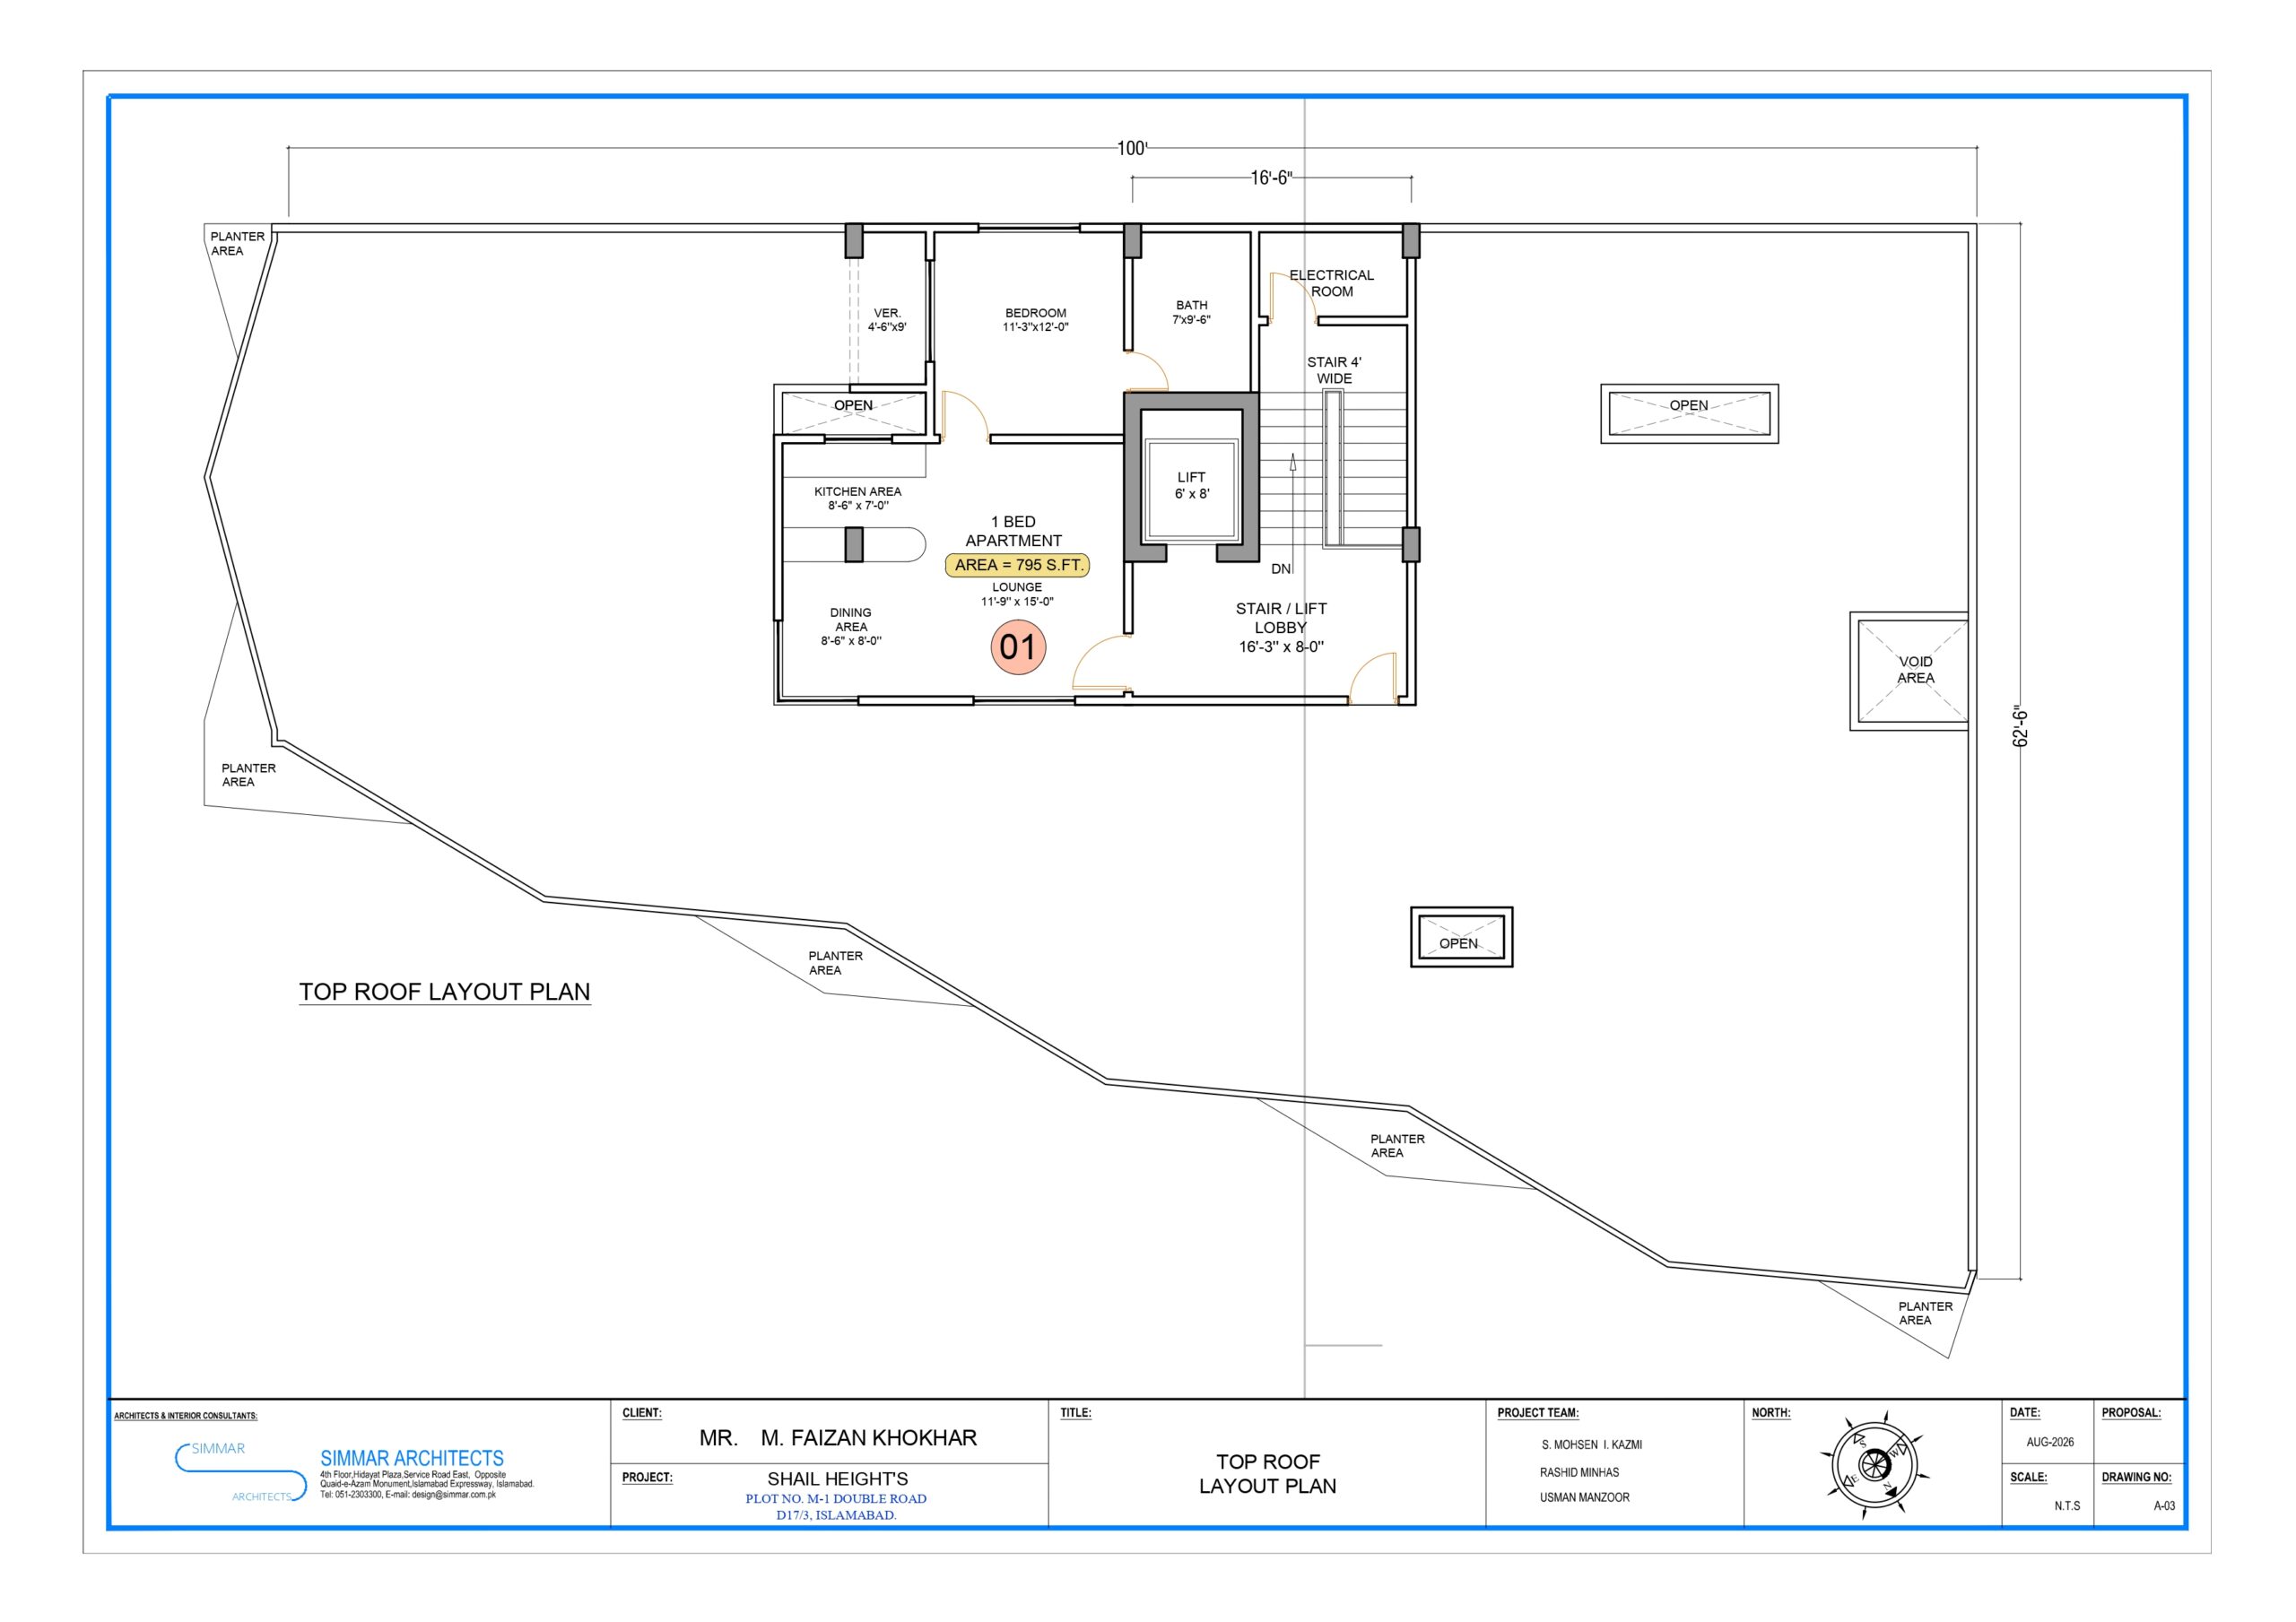
Top Roof

1 one-bed apartment of 795 sq ft with planter terraces — 1,030 sq ft

Architectural Layout
01

Lower Ground Floor

A thoughtfully planned lower-ground level designed to provide efficient circulation, functional spaces and seamless access throughout the building.

Shail Heights Lower Ground Floor Plan Shail Heights Upper Ground Floor Plan Shail Heights Floor Plan Shail Heights Floor Plan Shail Heights Area Covered Shail Heights Area Statement

— Apartment Types

Twenty-eight homes, seven layouts.

Every unit is planned around daylight, cross-ventilation and efficient circulation — from
compact one-bed residences to generous two-bed family apartments.

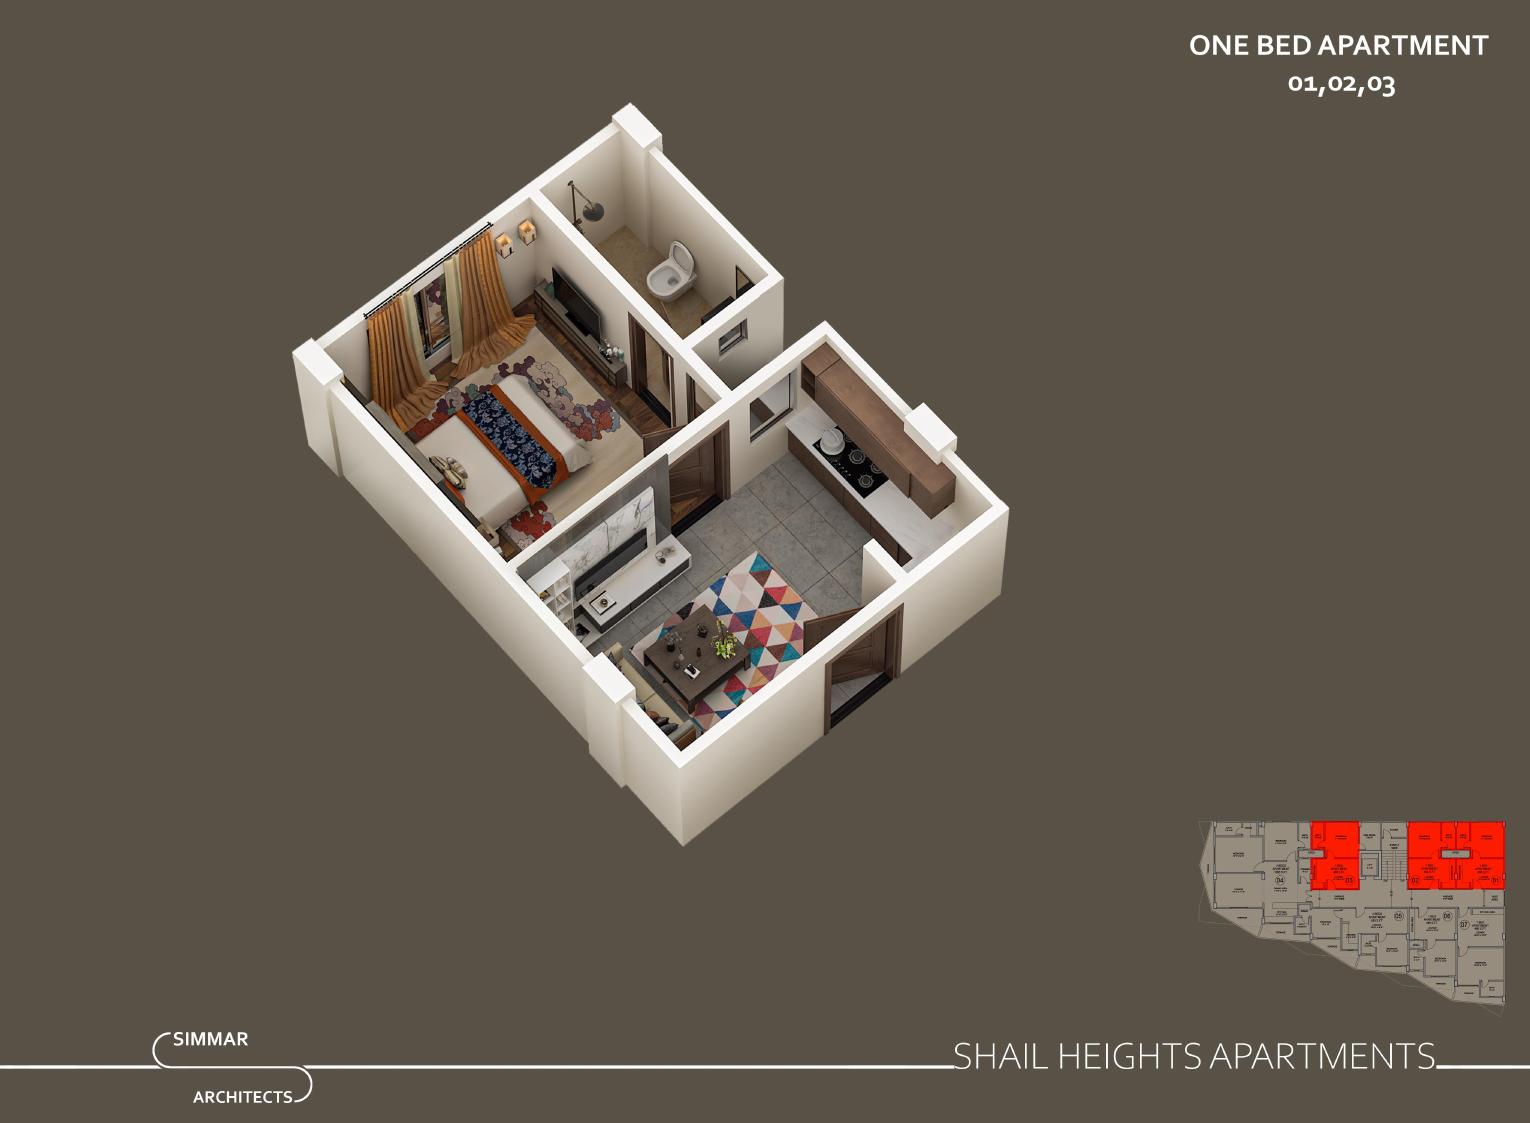
One Bed — Apt 01, 02 & 03

510 sq ft gross · 400 sq ft net (Apt 03: 586 / 460 sq ft)

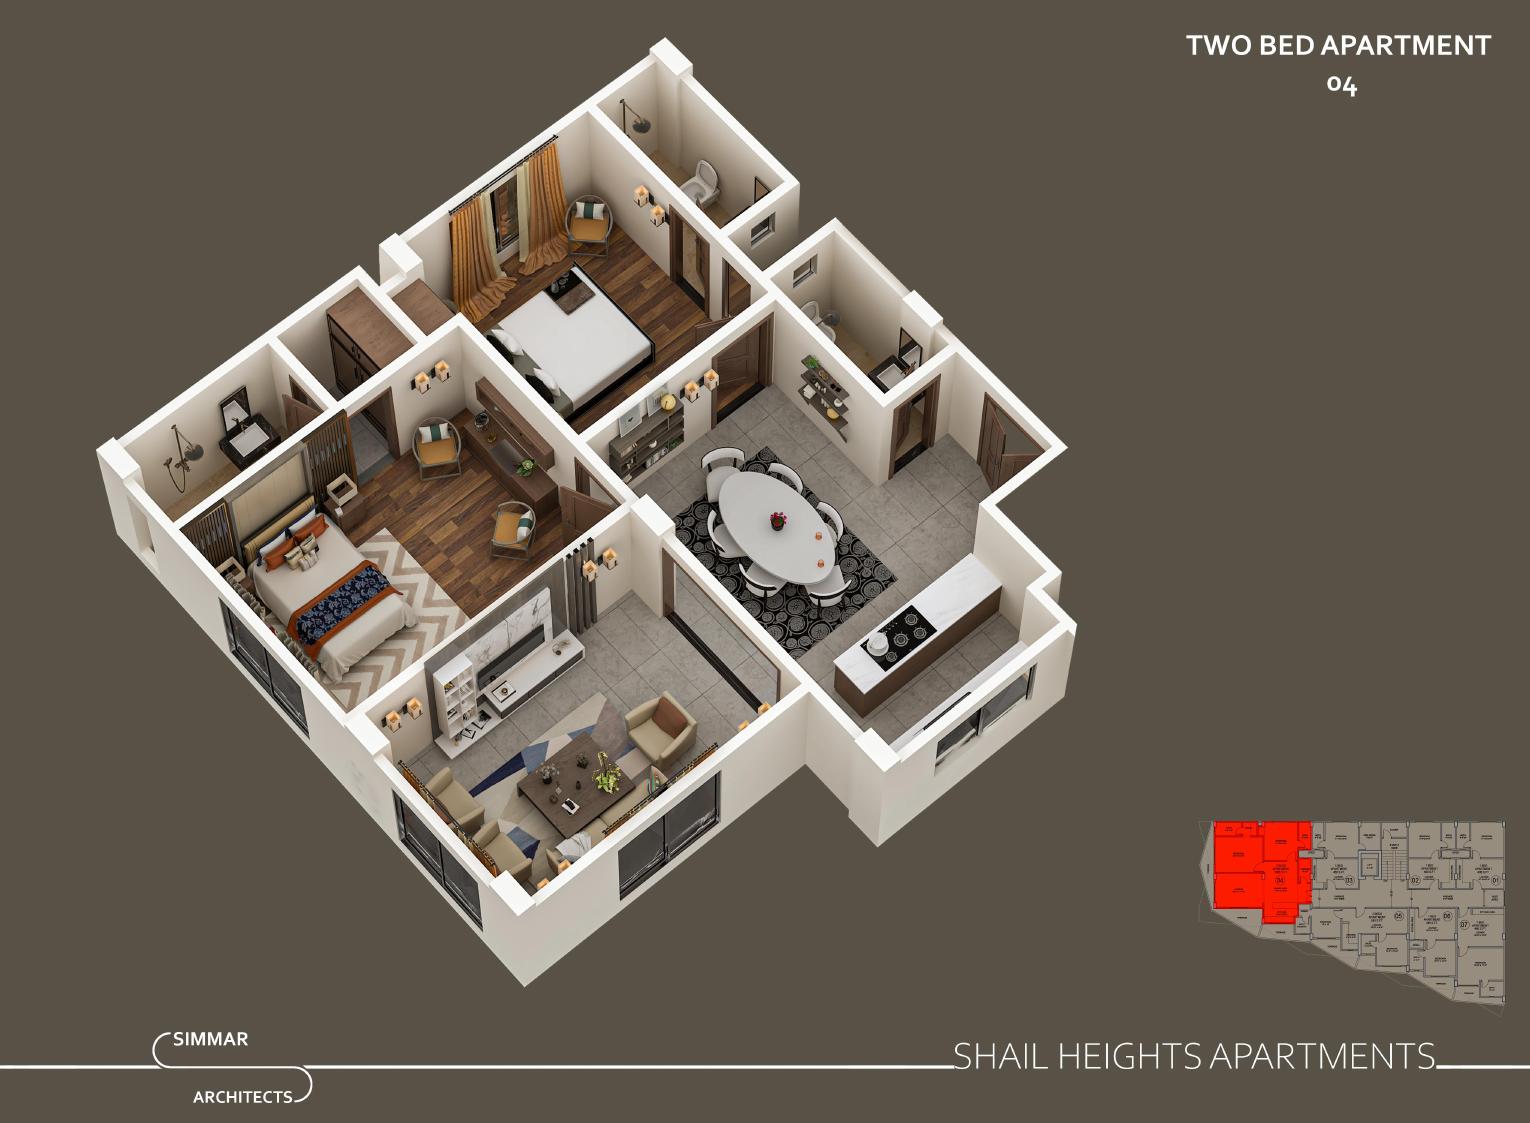
Two Bed — Apt 04

1,685 sq ft gross · 1,325 sq ft net (Upper Ground: 1,440 sq ft)

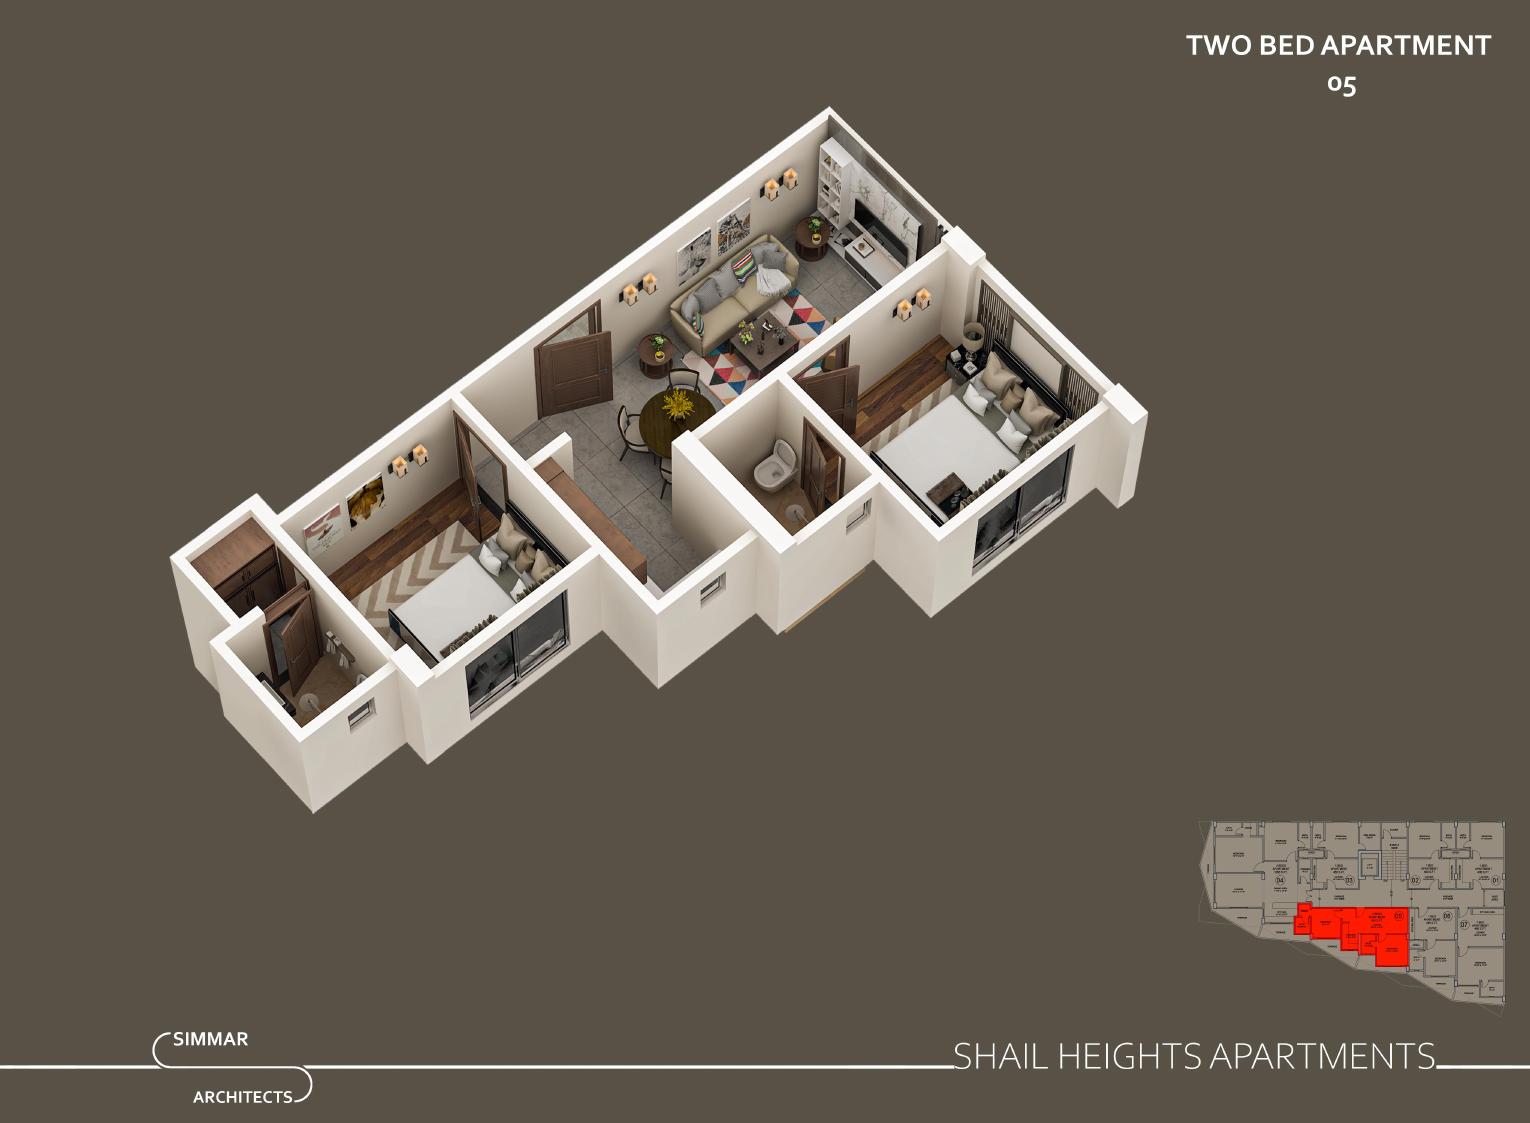
Two Bed — Apt 05

923 sq ft gross · 725 sq ft net

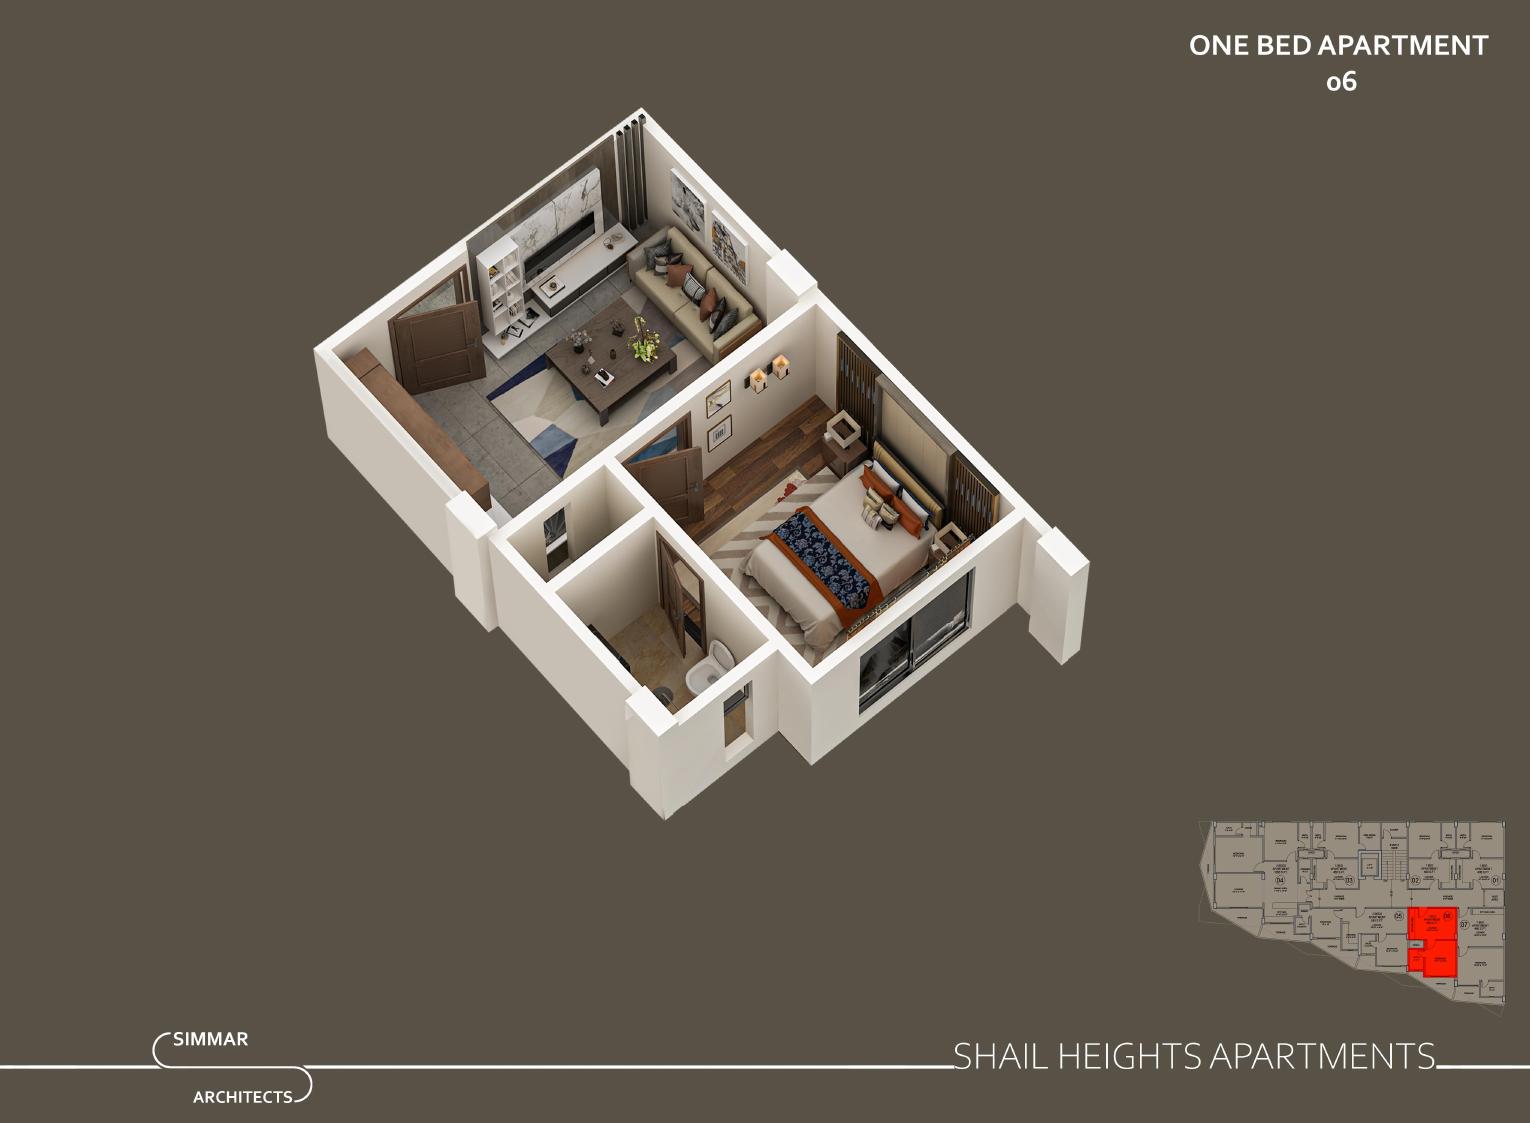
One Bed — Apt 06

585 sq ft gross · 460 sq ft net

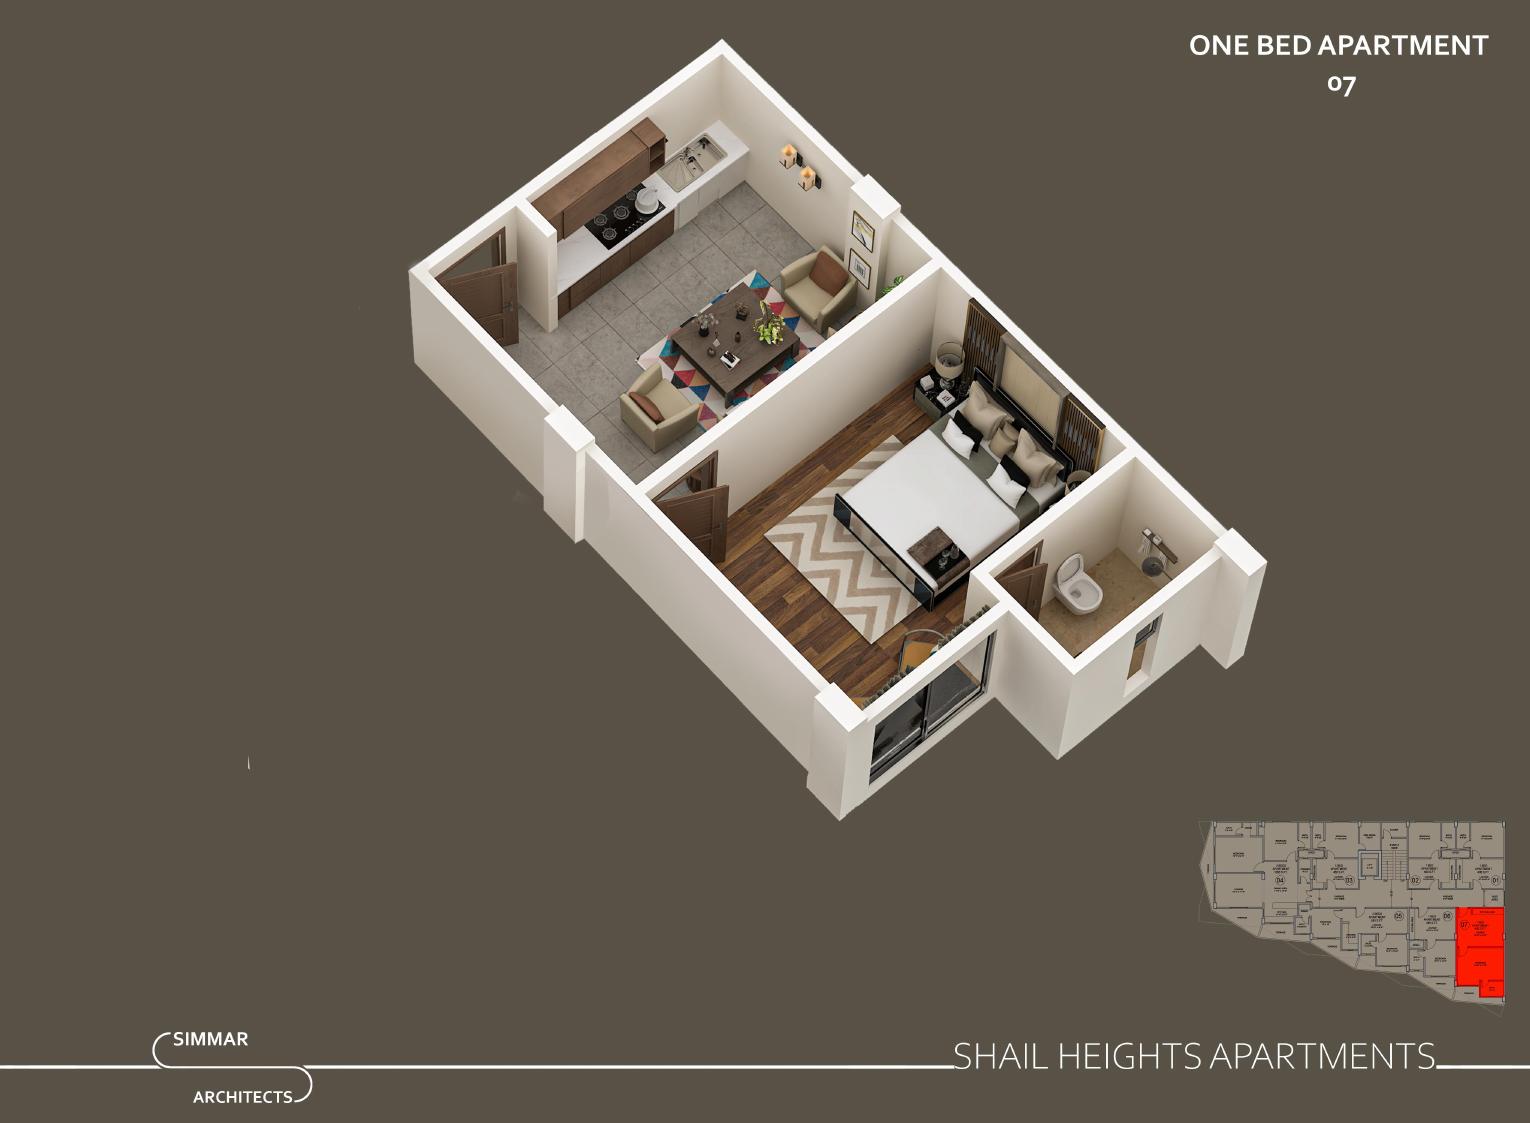
One Bed — Apt 07

712 sq ft gross · 560 sq ft net

— Apartment Types

Twenty-eight homes, seven layouts.

Every unit is planned around daylight, cross-ventilation and efficient circulation — from
compact one-bed residences to generous two-bed family apartments.

Apartment Types
01

One Bed — Apt 01, 02 & 03

510 sq ft gross · 400 sq ft net
Apt 03: 586 sq ft gross · 460 sq ft net

Thoughtfully designed one-bedroom apartments combining efficient layouts, comfortable living spaces and practical circulation.

One Bed Apartment 01 02 03 Two Bed Apartment 04 Two Bed Apartment 05 One Bed Apartment 06 One Bed Apartment 07

— Area Statement

The numbers behind the building.

Every unit is planned around daylight, cross-ventilation and efficient circulation — from
compact one-bed residences to generous two-bed family apartments.

— Amenities

Designed for everyday ease.

24/7 Security & CCTV

Backup Power on All Floors

Fibre-Optic Ready

Allocated Resident Parking

High-Speed Lifts

Daily Maintenance & Cleaning

— Location

Strategically placed in
Sector D-17.

D-17 has emerged as one of Islamabad’s fastest-appreciating sectors, with direct access to the M-1 Motorway, GT Road and the new ring infrastructure connecting the twin cities.

to Motorway M-1
min
to Islamabad Int. Airport
min
To TOP CITY
min
TO BLue Area
min

*Approximate driving times in normal traffic conditions.

— LET'S TALK

Start your next project with
Shail Group.

Whether you are investing in Shail Heights, building a private residence or planning a commercial plaza, our team is ready to walk you through the first steps.